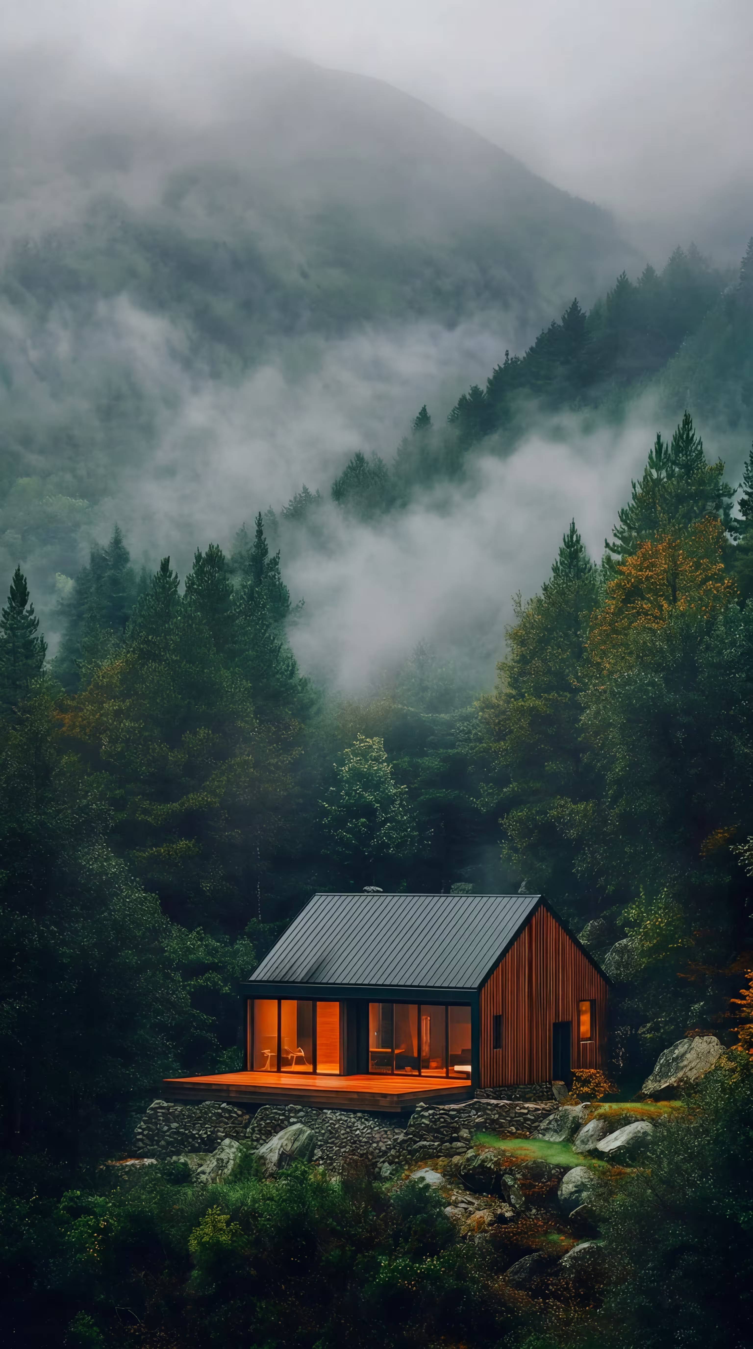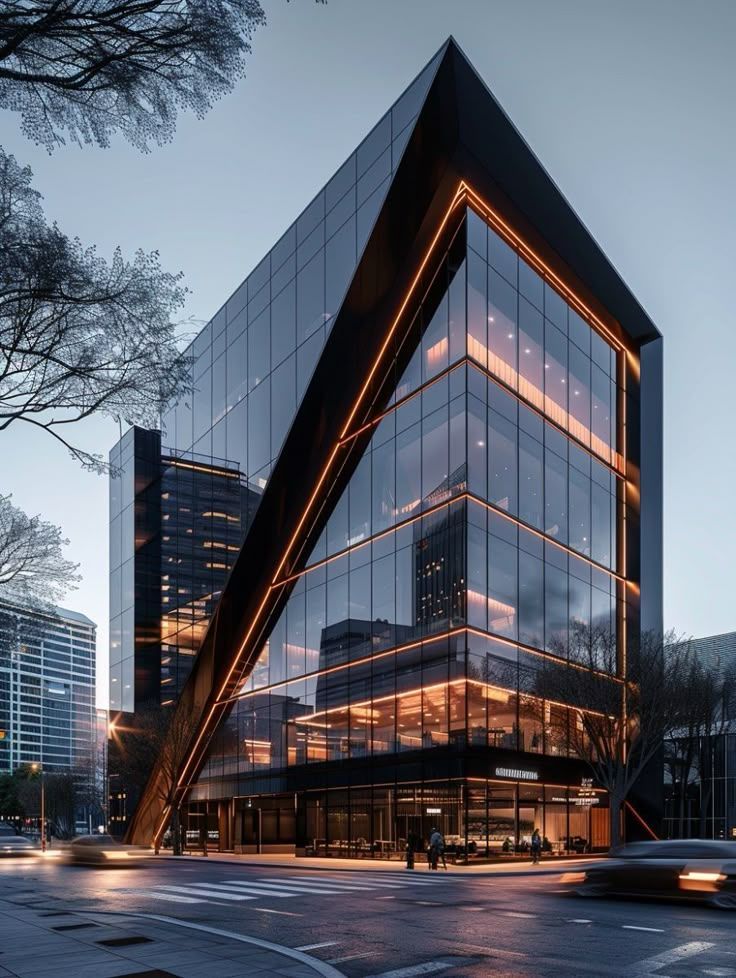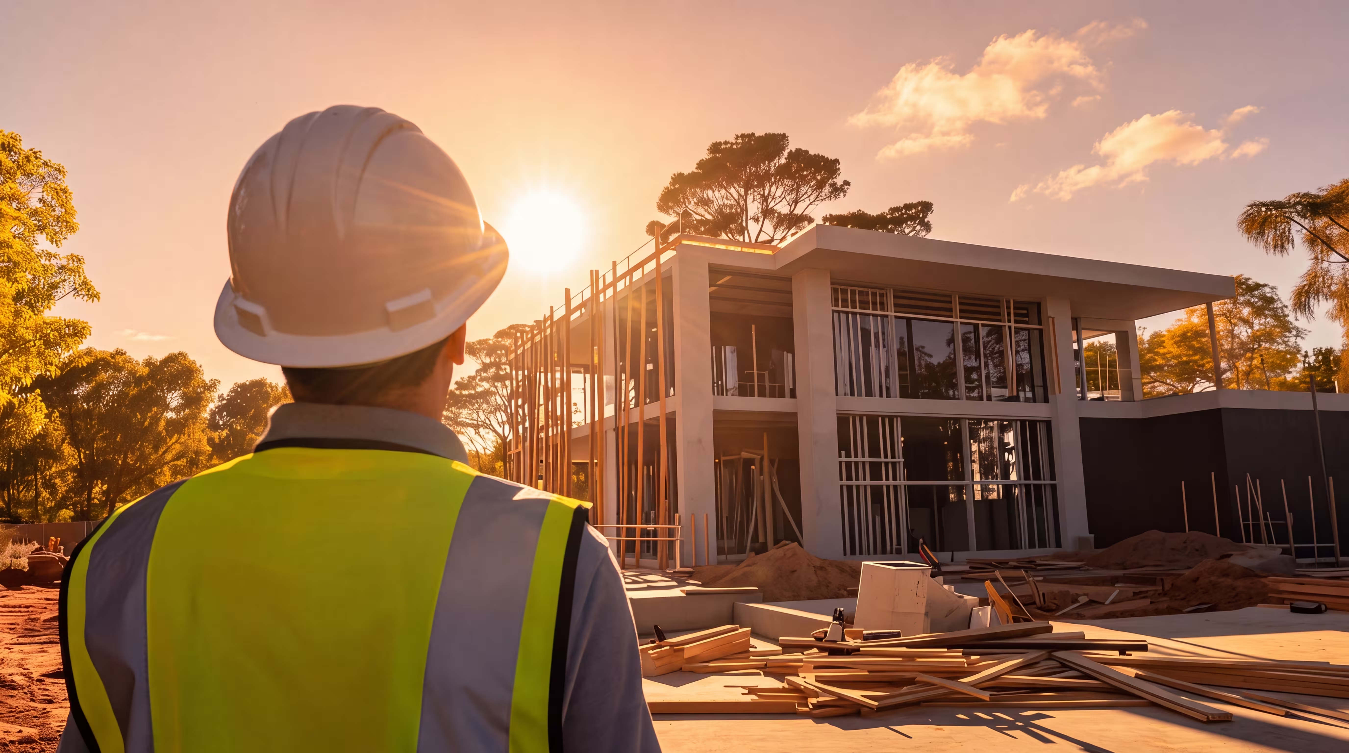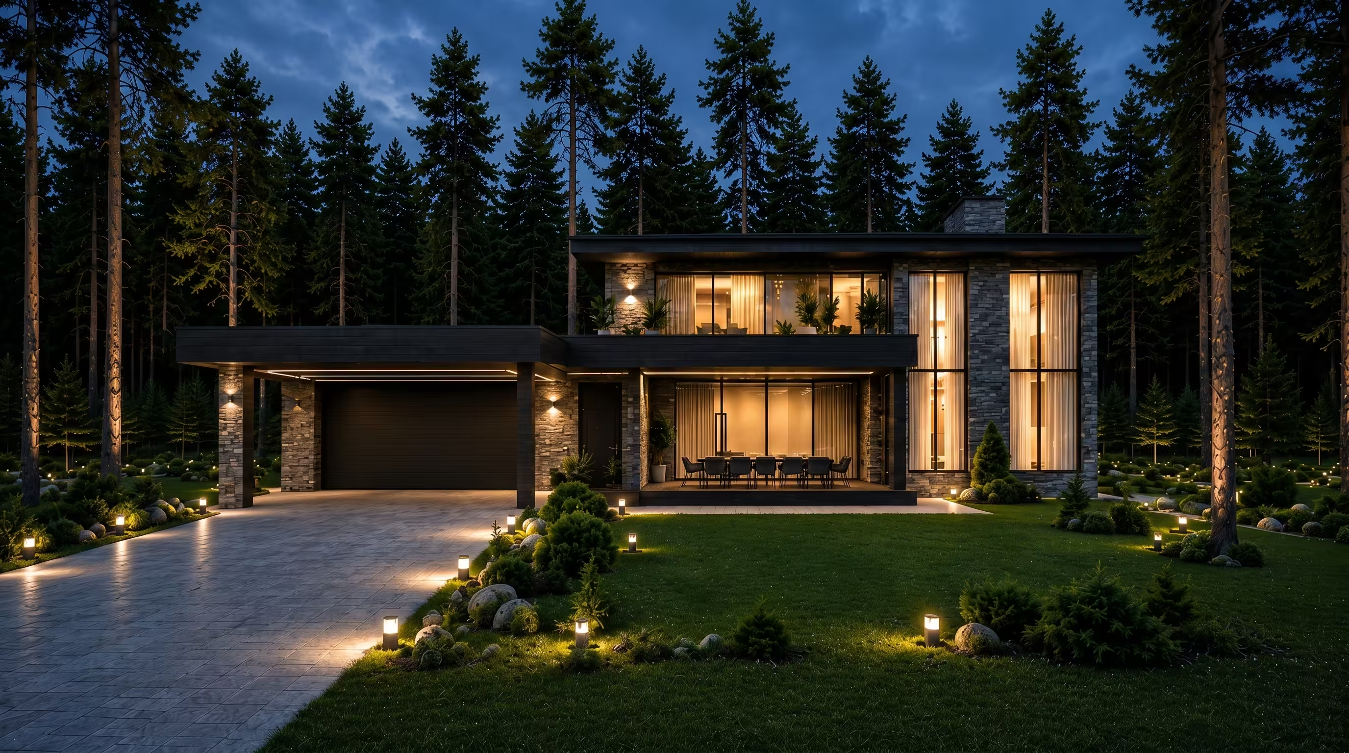
Building a Million Dream Home in Latvia — Revealing Every Decision, Every Challenge, and Every Step from Foundation to Final Finish.
Magnuss

A landmark home deserves a landmark story. Experience the craftsmanship, engineering, design, and vision behind one of Latvia’s most remarkable private homes ever documented.

01

Choosing and Purchasing the Land Plot

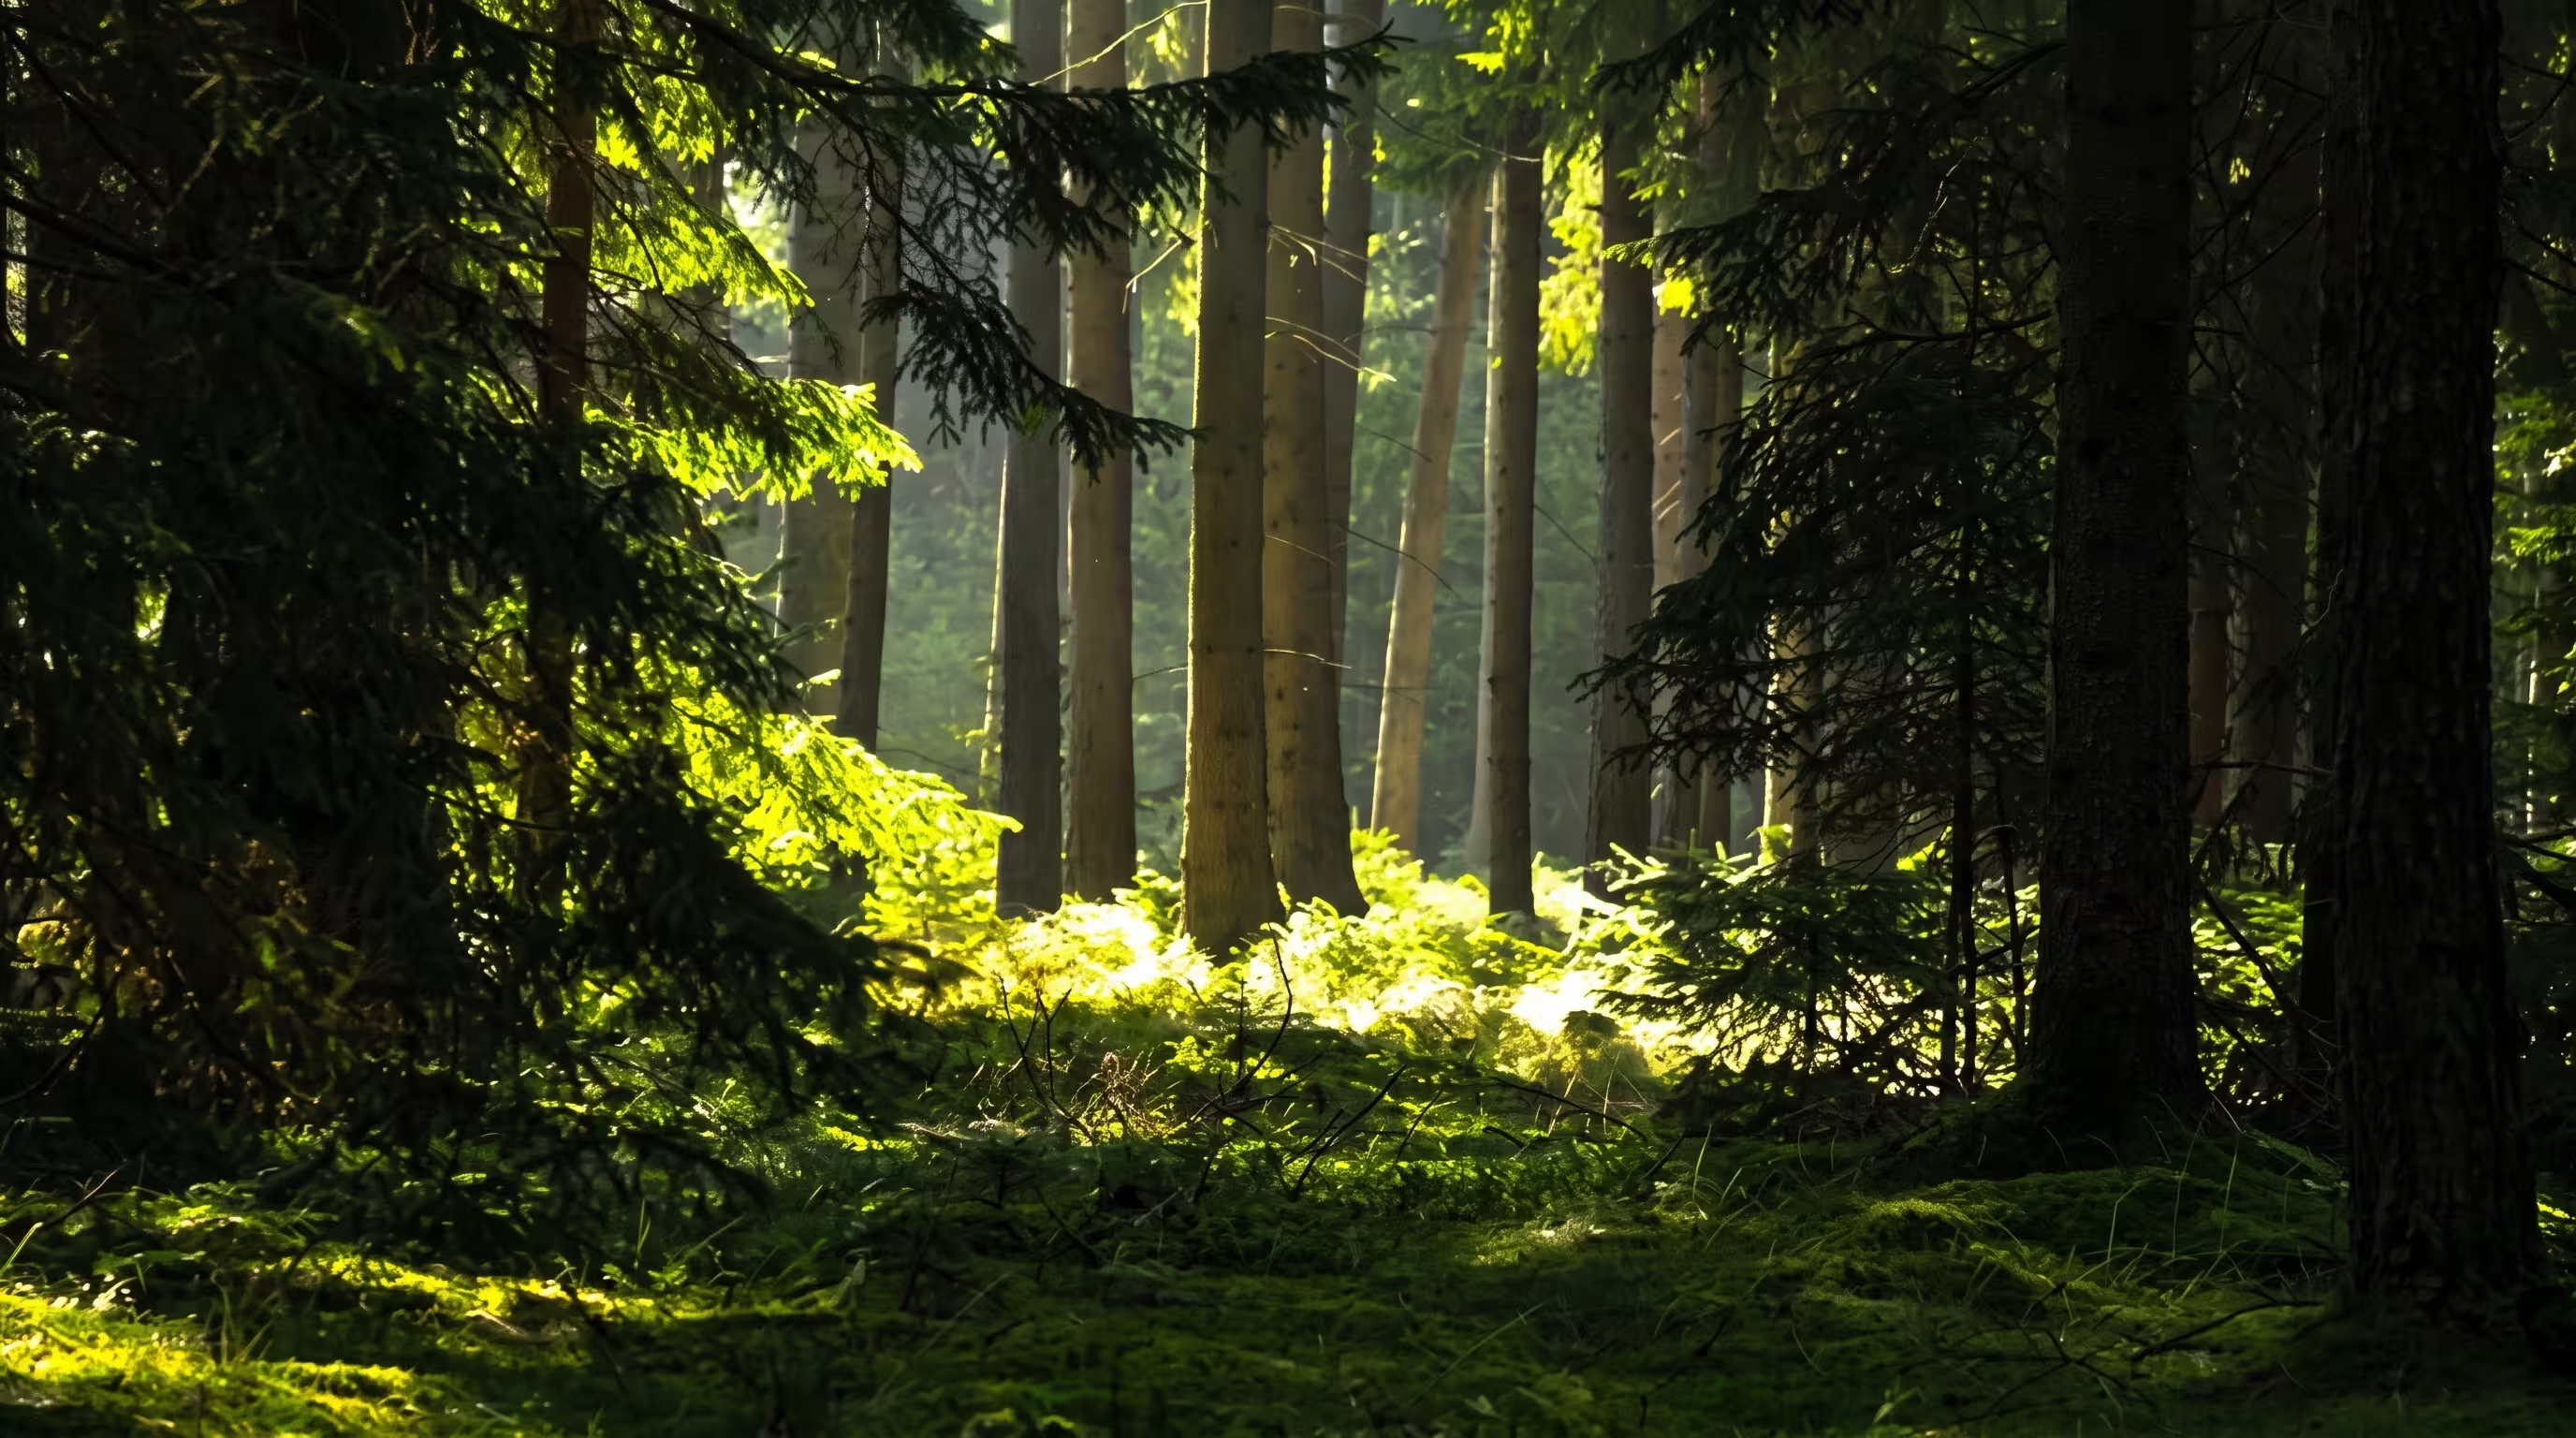
We help you find the ideal land plot based on your goals, budget, and future home plans. We also guide you through the purchasing process to ensure everything is checked and completed correctly

choosing-and-purchasing-the-land-plot-content-title

Land Due Diligence Checklist

  • Land status (building land / forest land)
  • Whether residential construction is allowed
  • Forest restrictions
  • Setback lines / red lines
  • Internet availability
  • Protected zones
  • Access road
  • Electricity
  • Gas connection
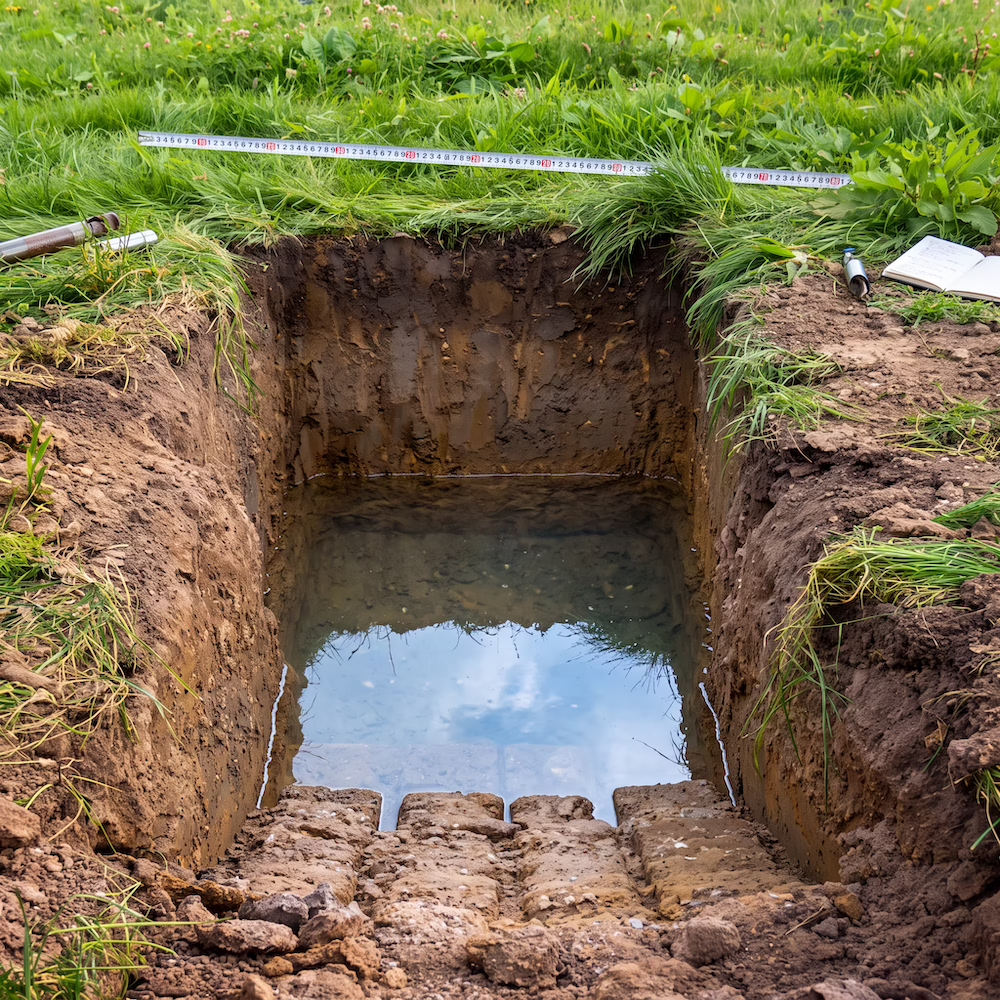
  • Soil conditions
  • Groundwater level
  • Whether there is drainage or an easement crossing the land
  • Neighboring properties

Especially important for a forest plot

If there are tall pine trees
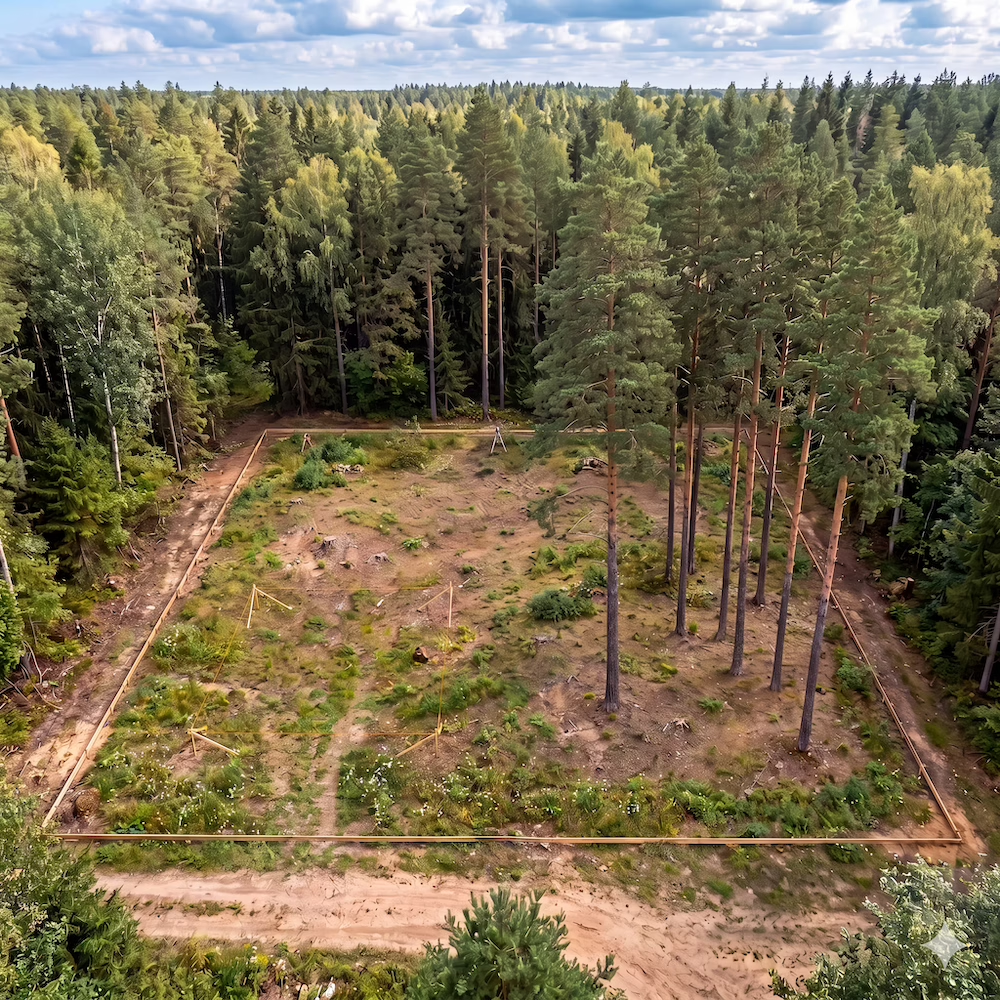
  • Check which trees can remain
  • Determine which trees must be removed
  • Find out whether a separate tree-cutting project is required
choosing-and-purchasing-the-land-plot-contact-title
Anna Marija Lazareva

Your project expert

Anna Marija Lazareva

As you've already seen on YouTube, I handled this challenge with great success

02

Topography and Geology

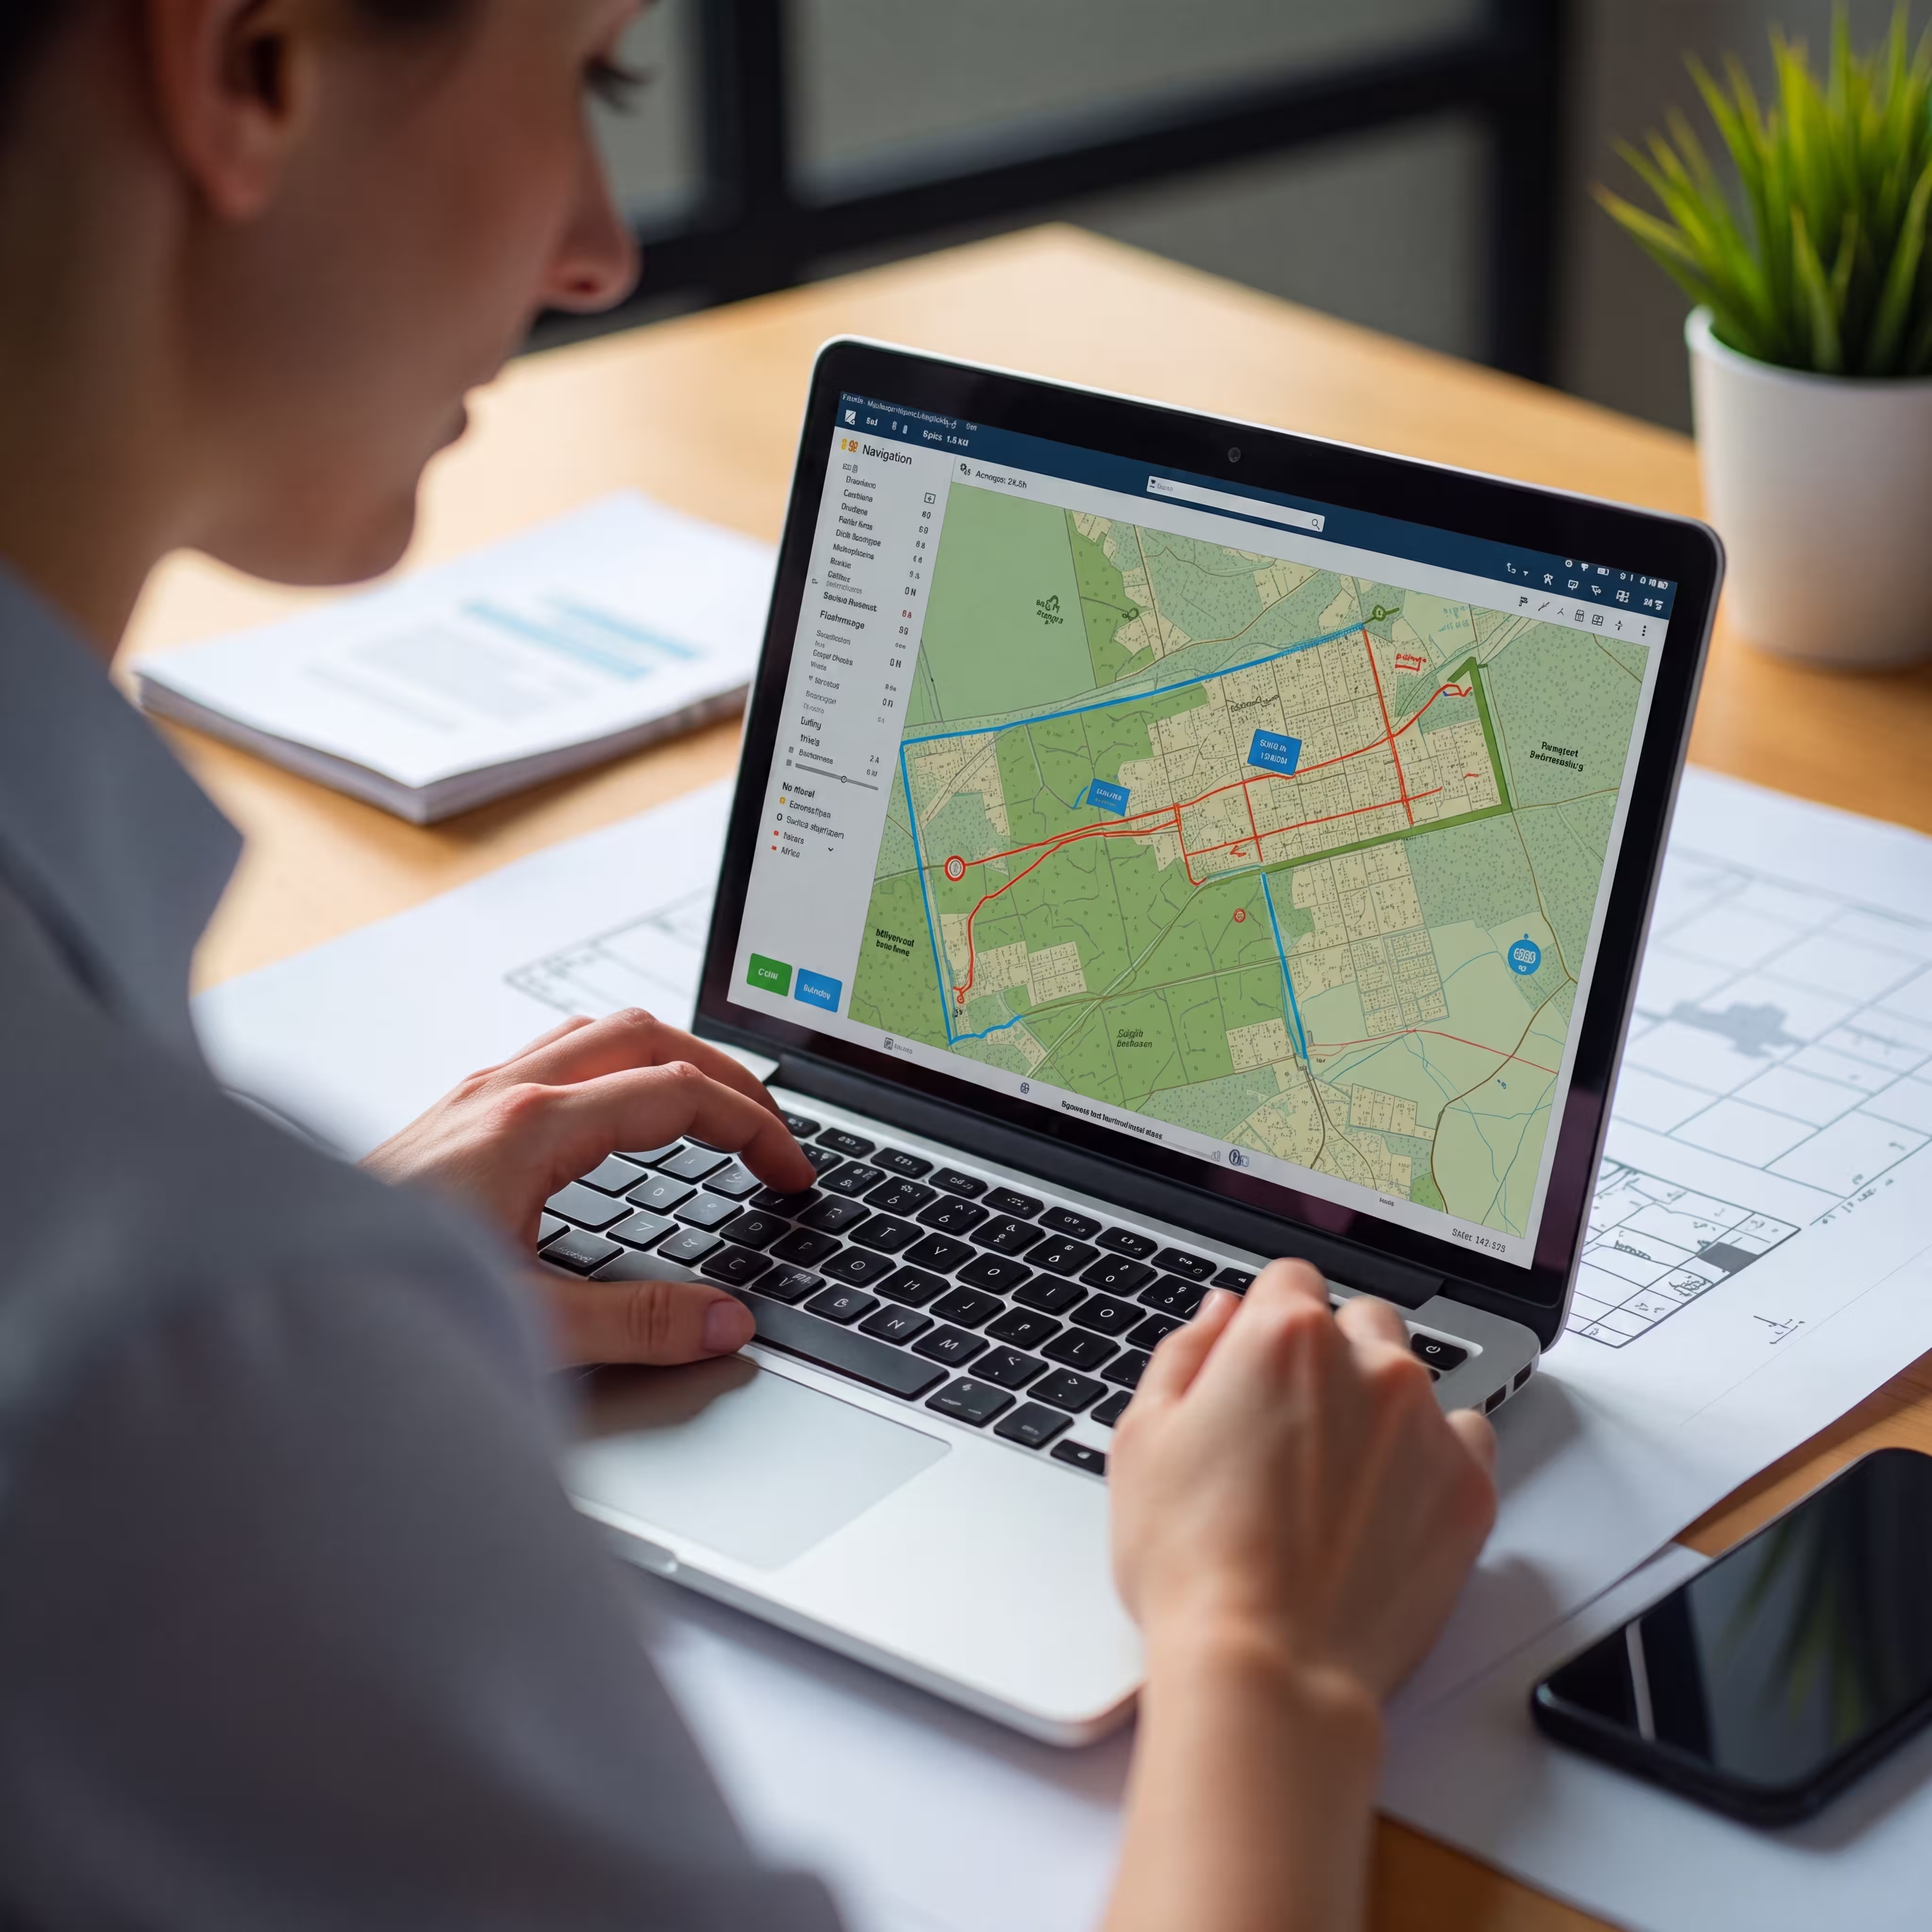
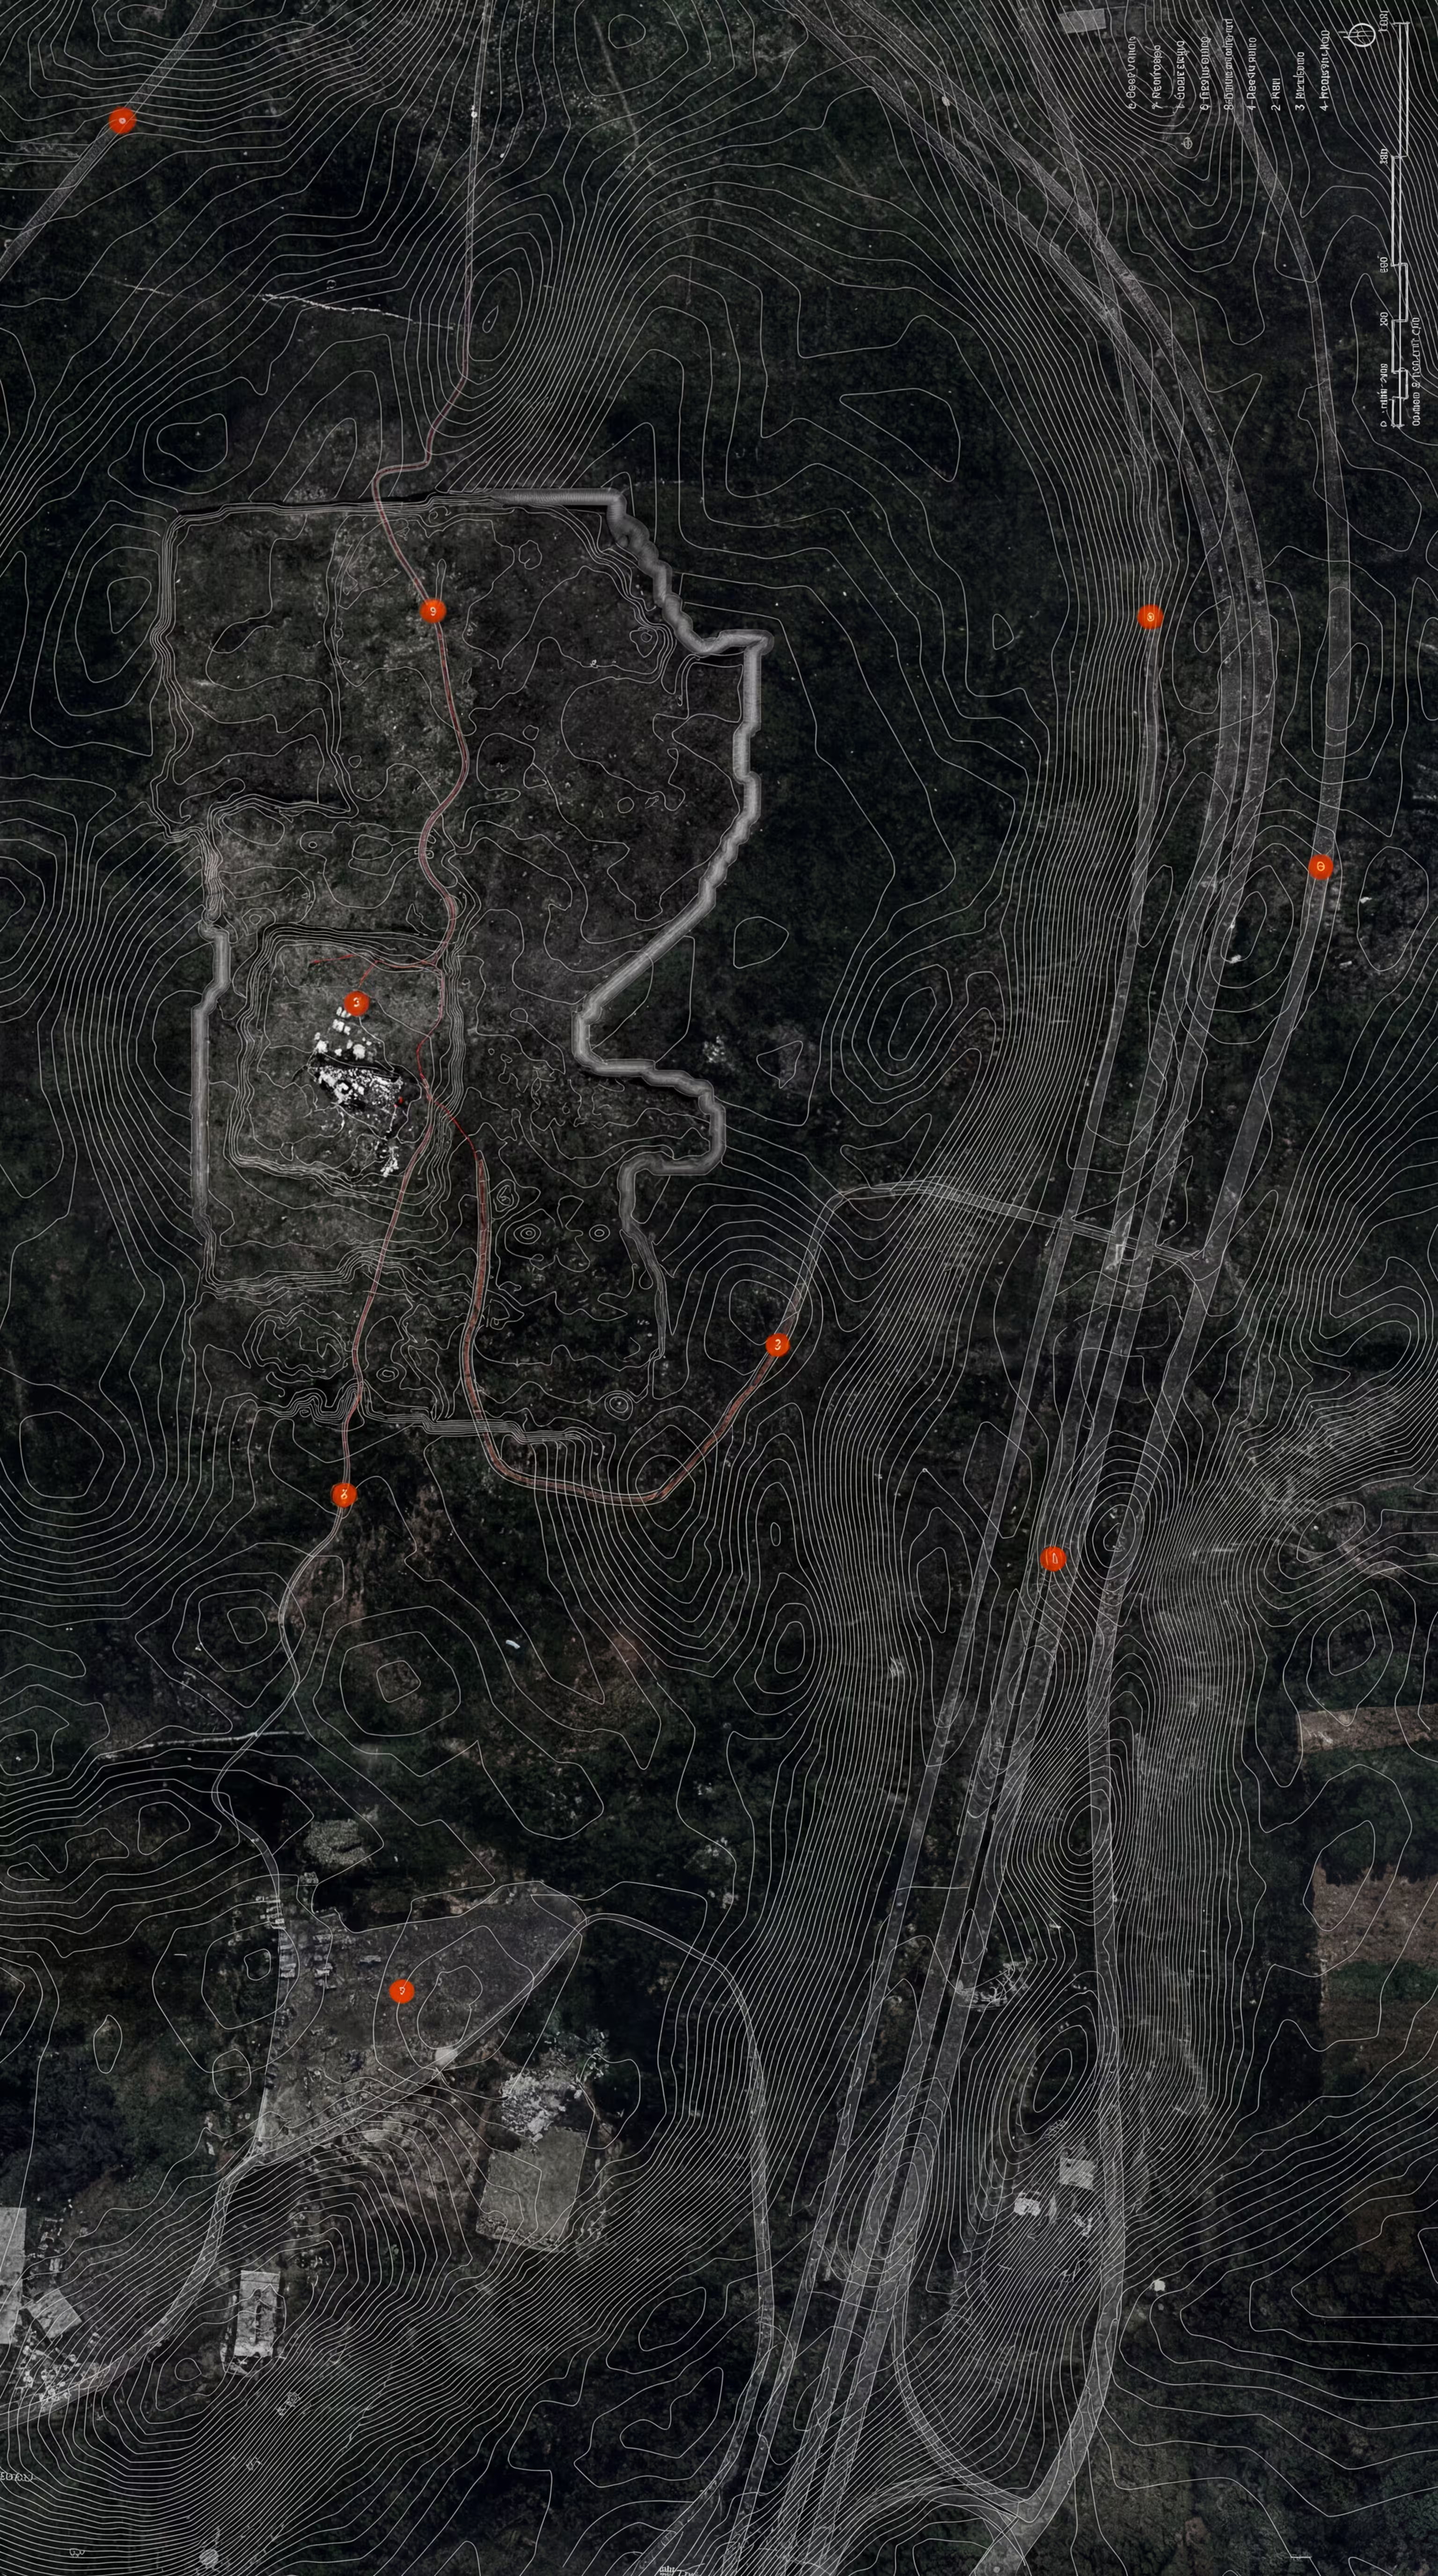
We analyze the land’s terrain, soil conditions, and elevation to understand construction possibilities and risks. This ensures the foundation and design are safe, stable, and properly adapted to the site

topography-and-geology-content-title

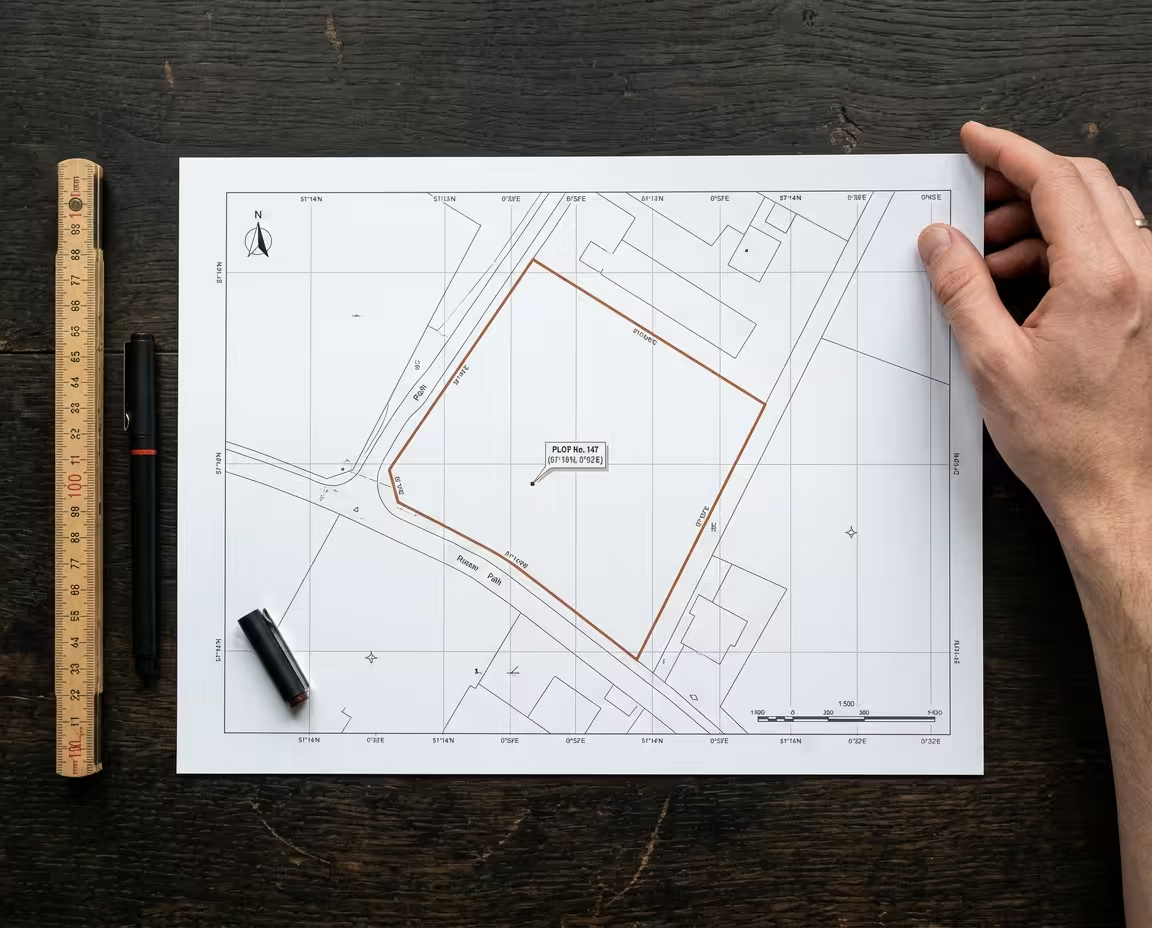
Topographic Survey

  1. Exact property boundaries

    Exact property boundaries

    Defines the precise legal limits of the land to avoid disputes and ensure correct positioning of the building

  2. Elevation differences

    Elevation differences

    Shows height changes across the site, which is essential for drainage planning and foundation design

  3. Trees

    Trees

    Identifies existing trees that may affect construction, require protection, or limit buildable areas

  4. Utilities

    Utilities

    Maps underground and above-ground services such as water, electricity, gas, and sewage lines

  5. Roads

    Roads

    Indicates access points and surrounding road infrastructure that affect site accessibility and logistics

  6. Existing structures

    Existing structures

    Documents any buildings or constructions already on the site that may need demolition or integration into the project

Geology

Soil bearing capacity

Foundation type

Sand/clay/peat composition

Construction costs

Groundwater level

Drainage requirements

People design the house first and only later discover weak soil conditions, making the foundation 30k–50k more expensive

topography-and-geology-contact-title
Antons Simonovs

Your project expert

Antons Simonovs

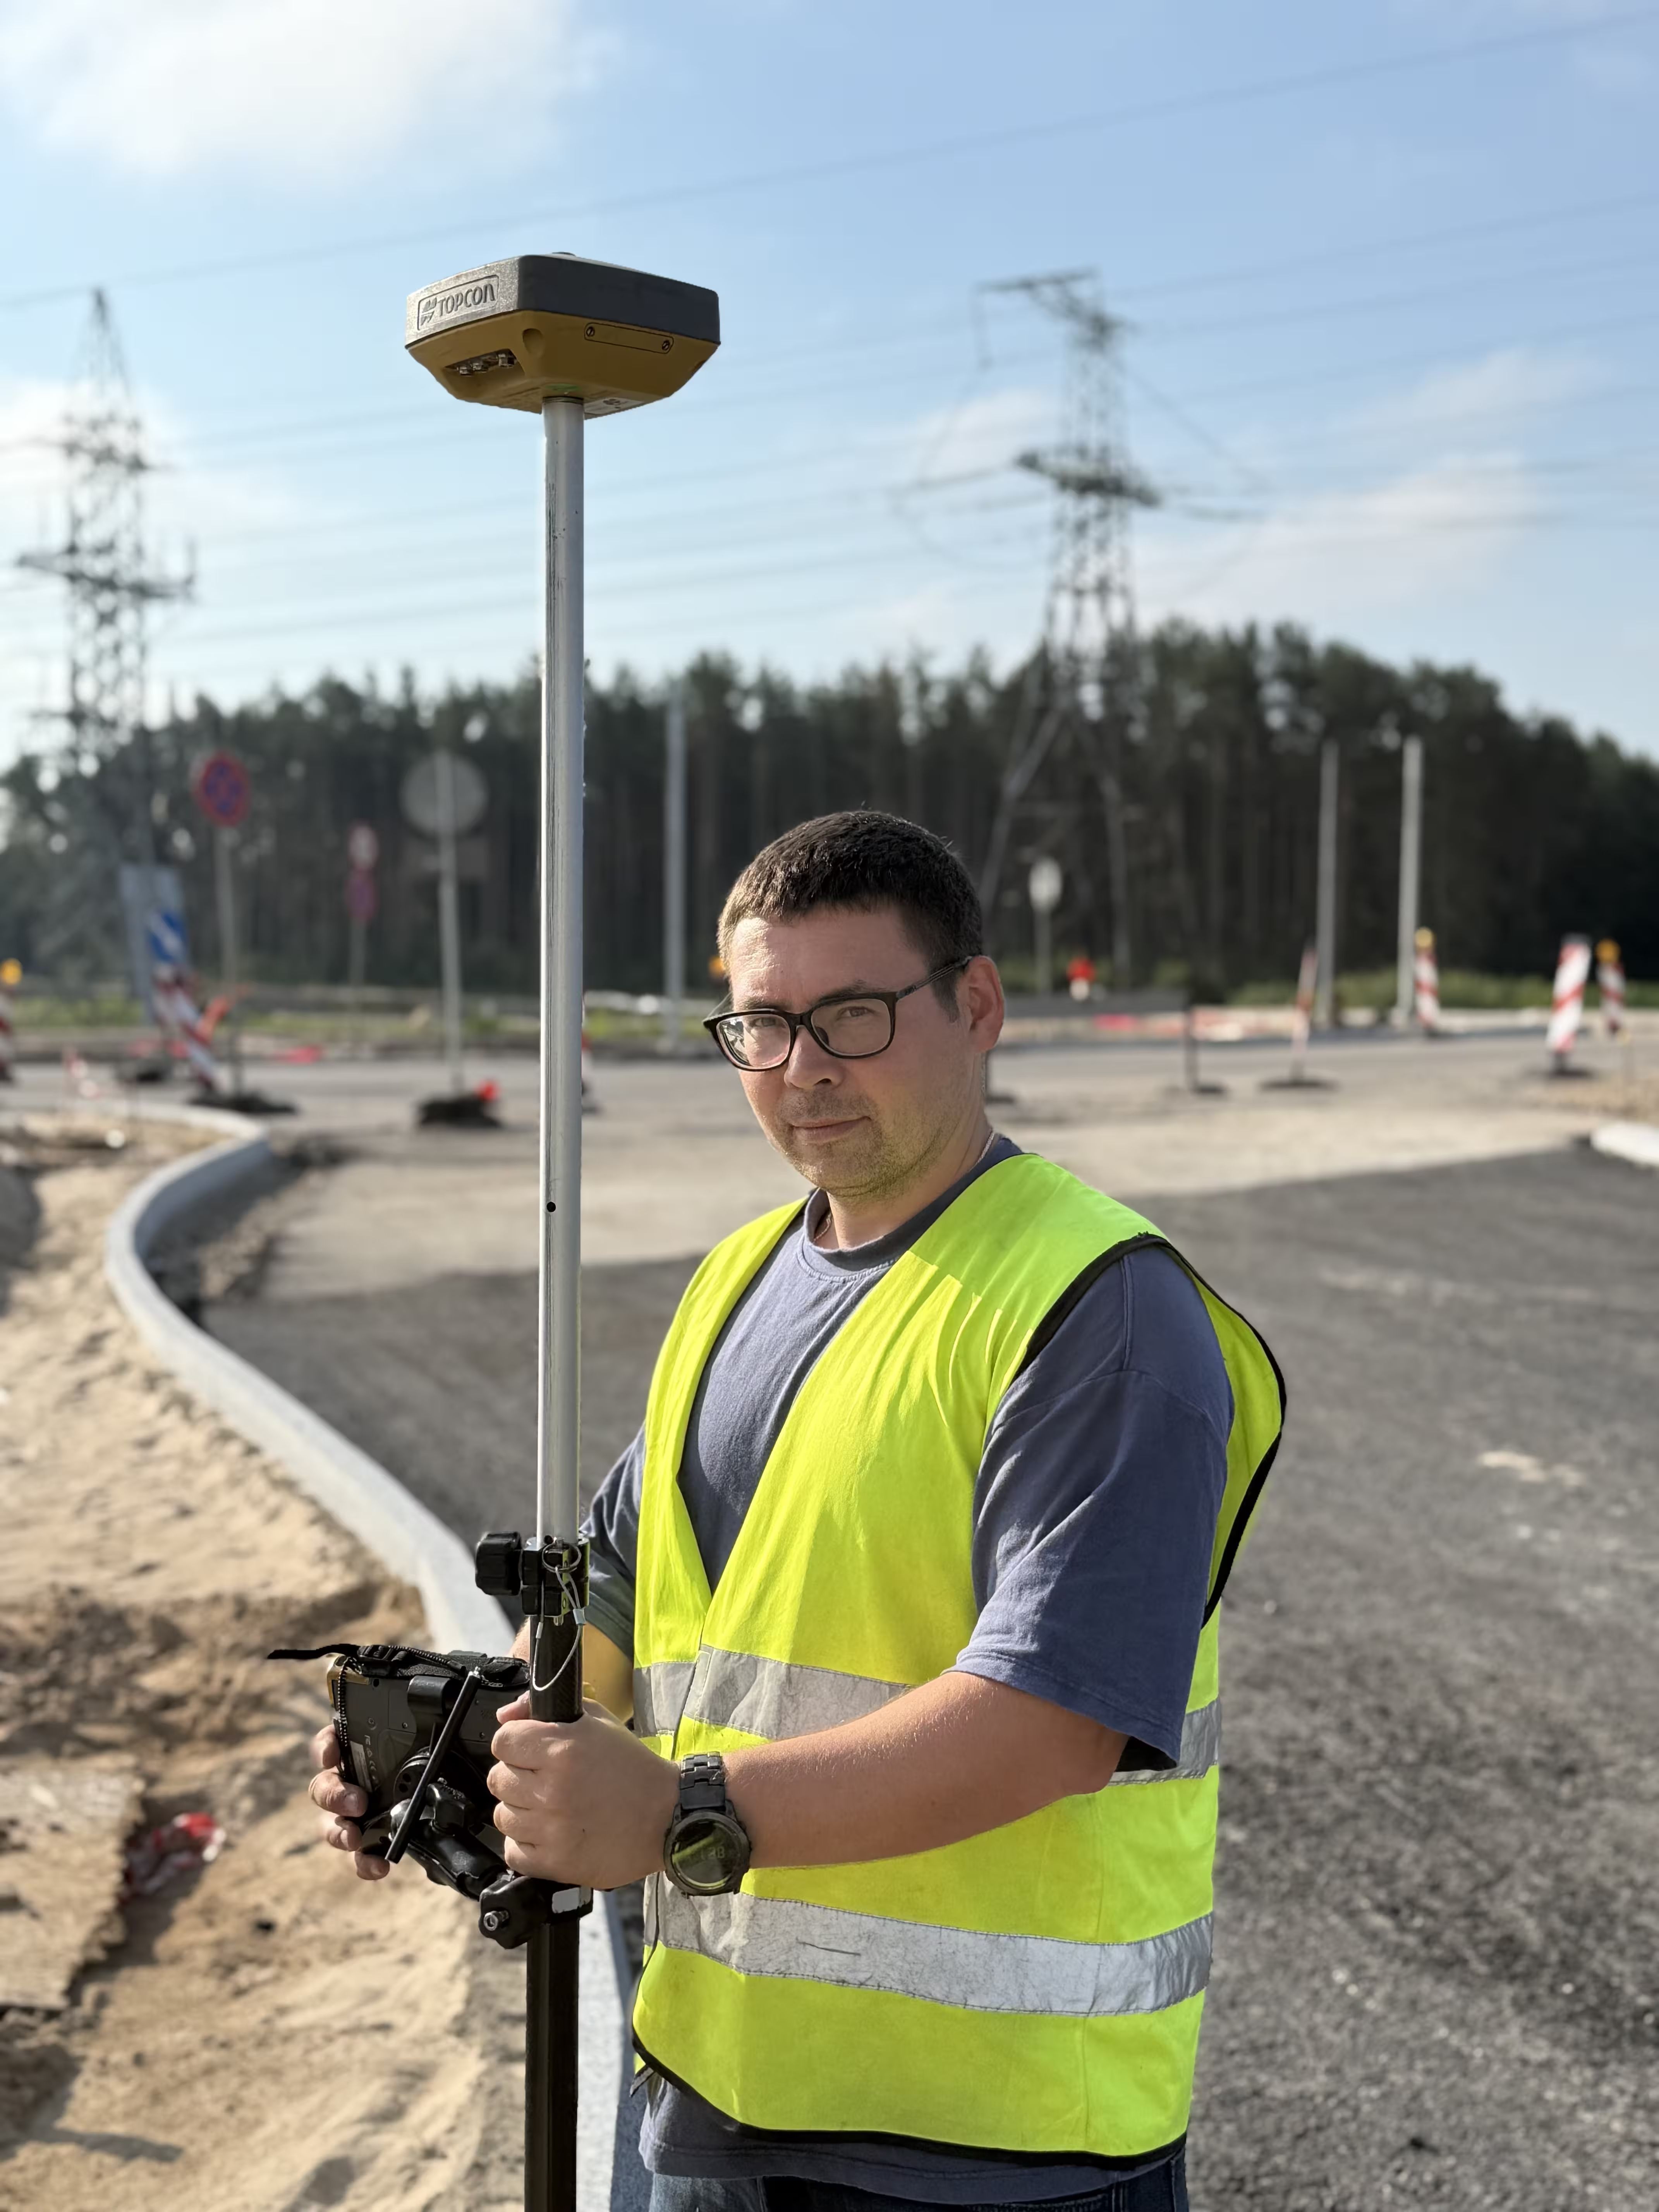
I will deliver a high-quality topographic survey in the shortest possible time

Mēdus iela 20, Garupe, Adažu nov., LV-2163

03

House Concept

We define the overall vision of your future home, including layout, style, and functionality based on your needs and lifestyle. This stage turns ideas into a clear architectural direction that guides all further design work

house-concept-content-title

House Concept

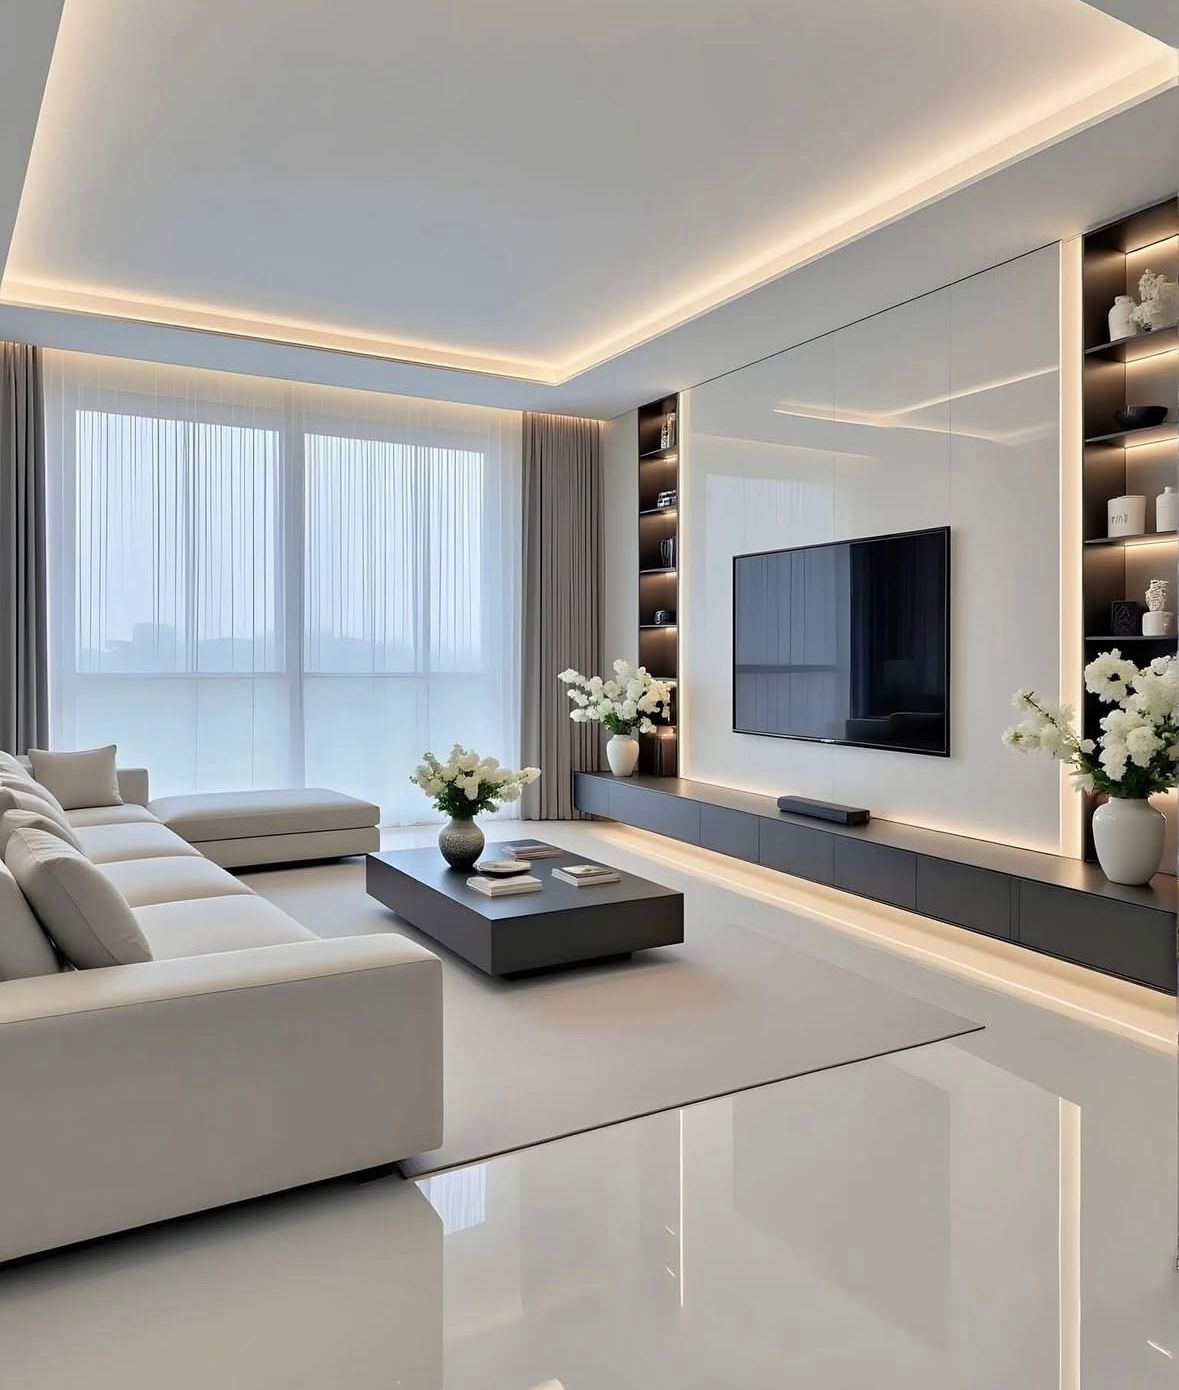
Functional and open spaces for living and relaxation

1/2

Large living room

Kitchen with island

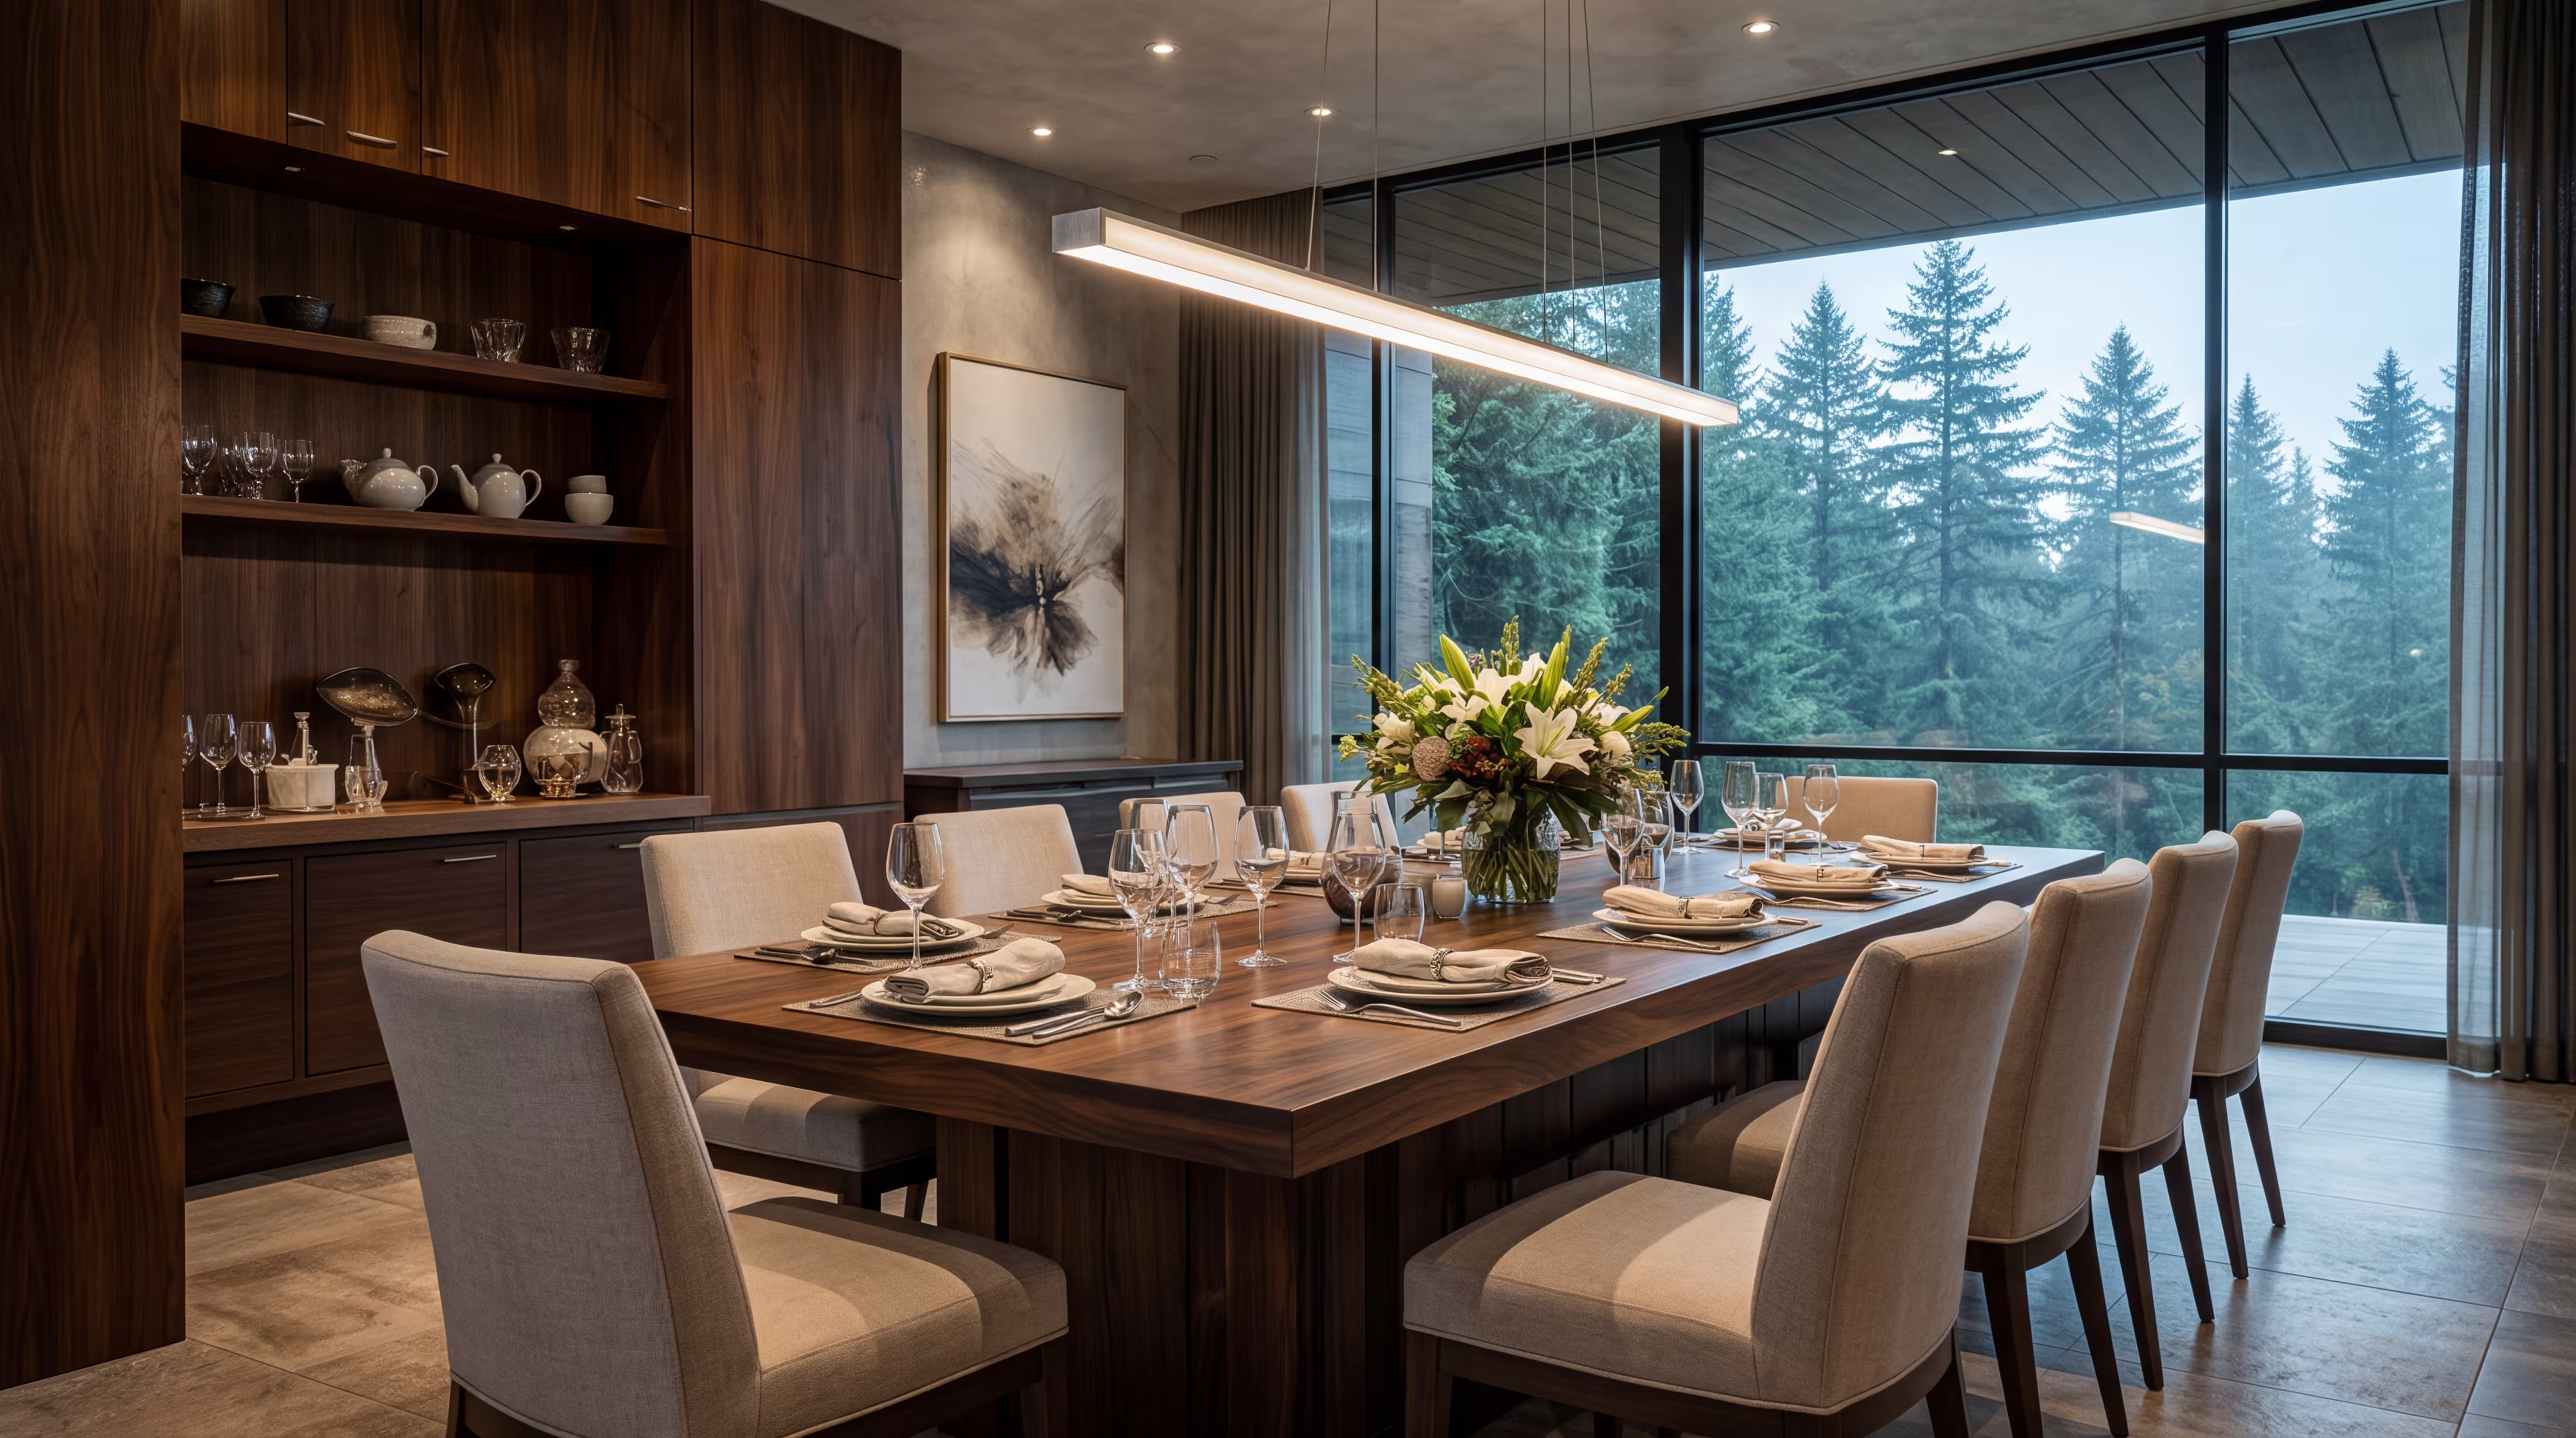
Dining area

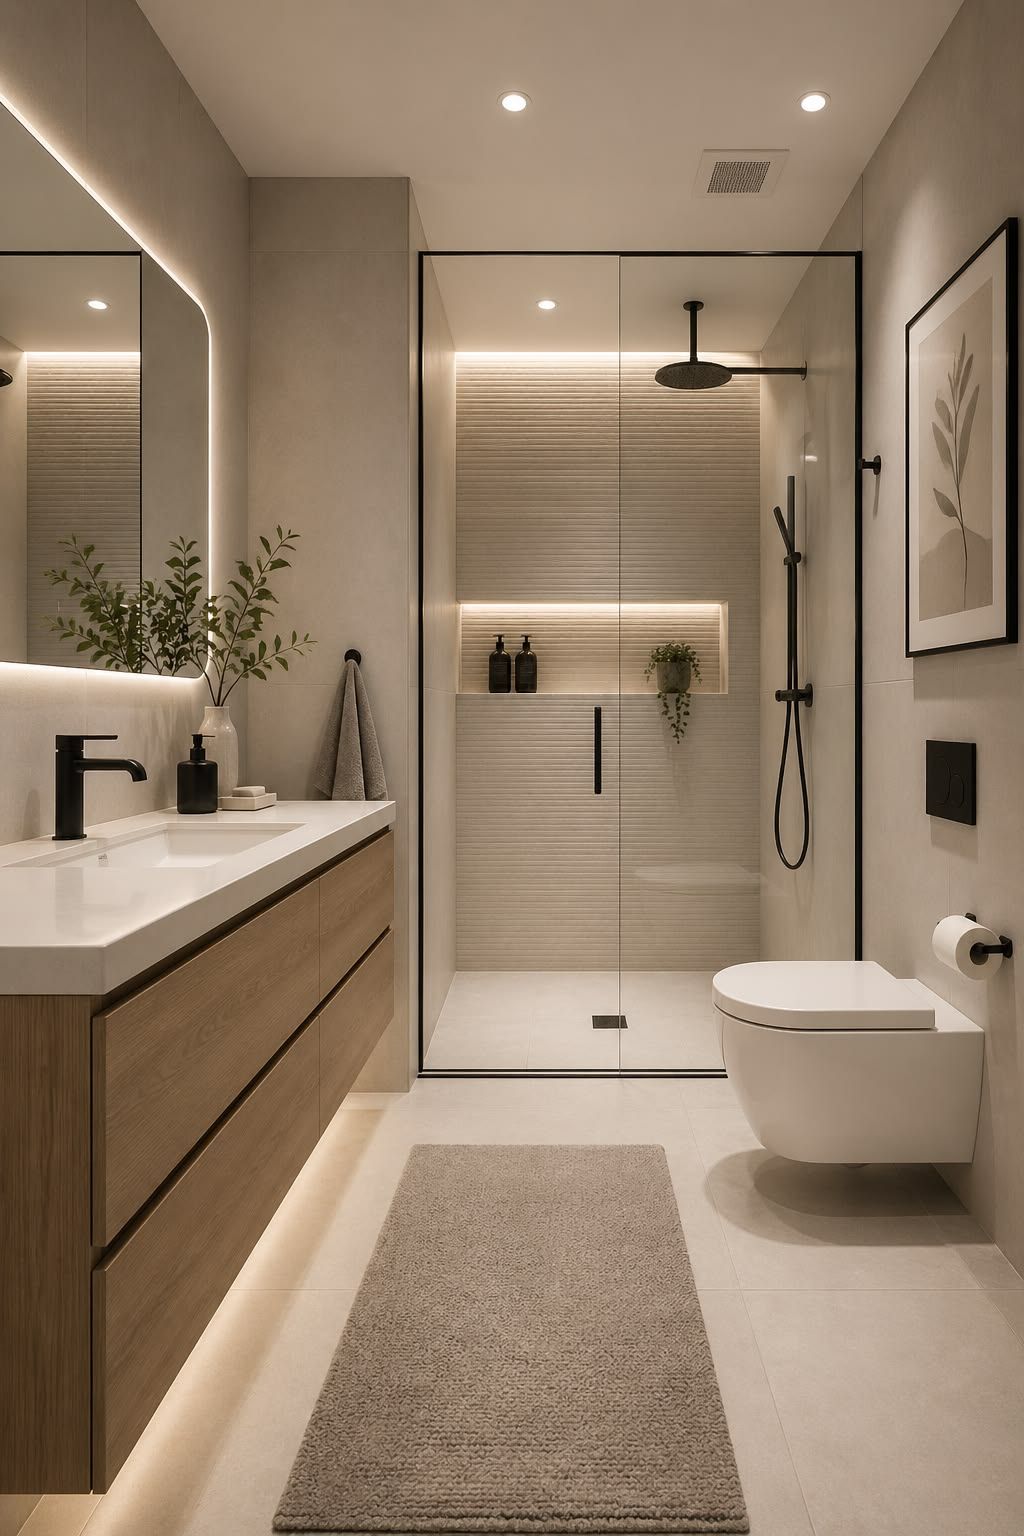
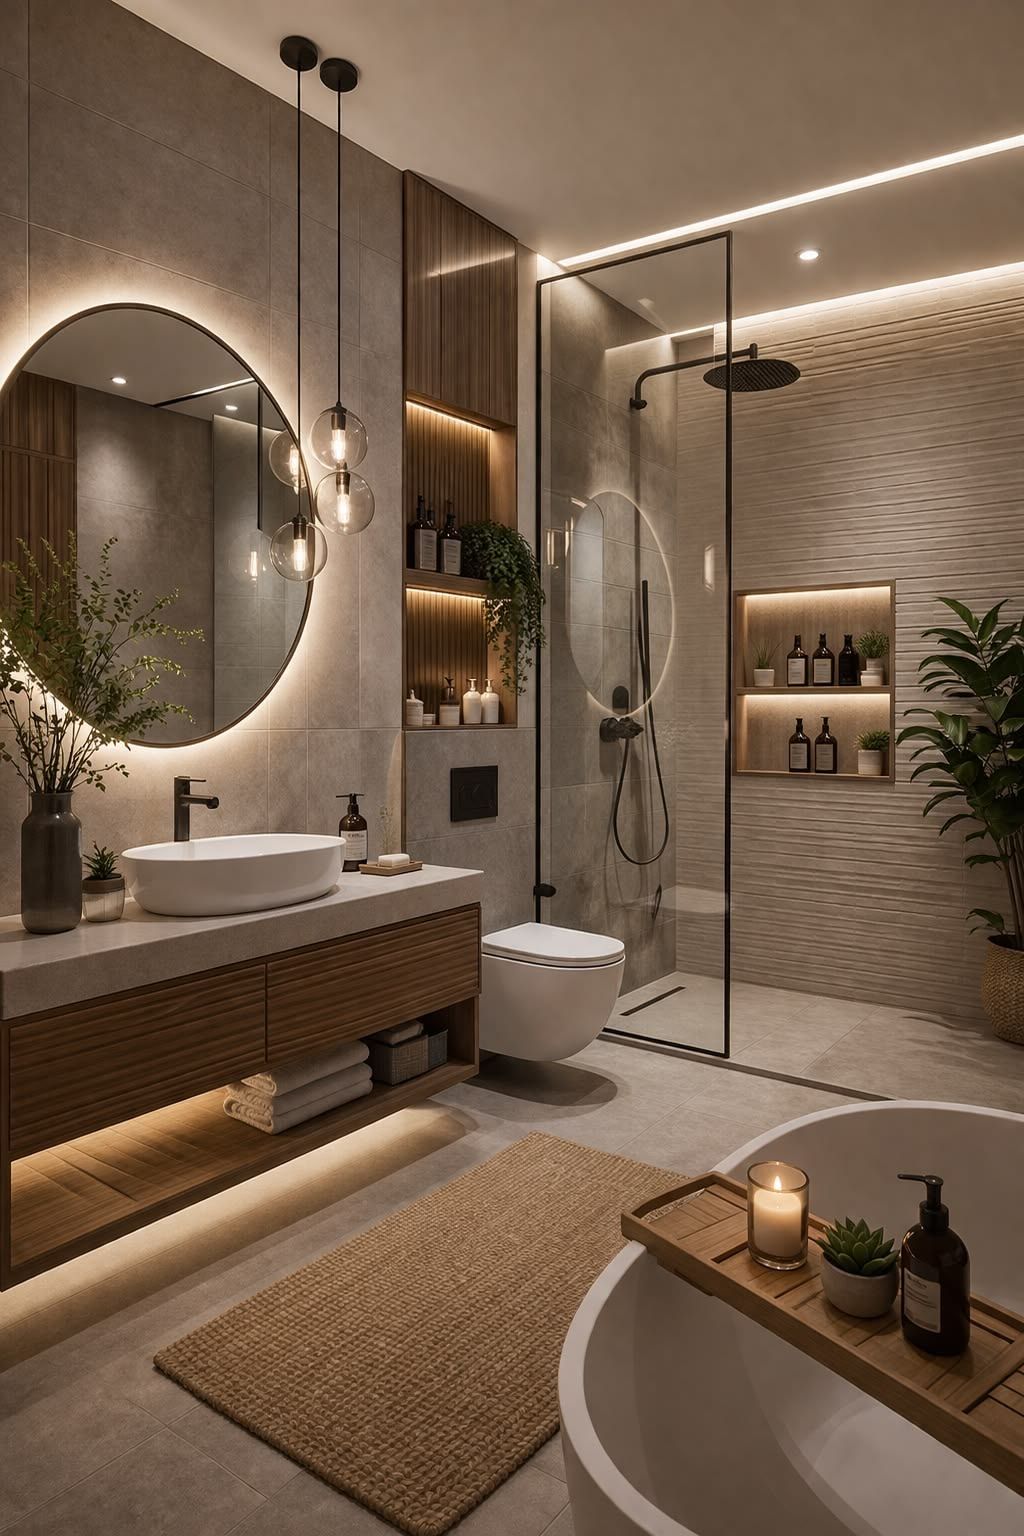
Guest bathroom

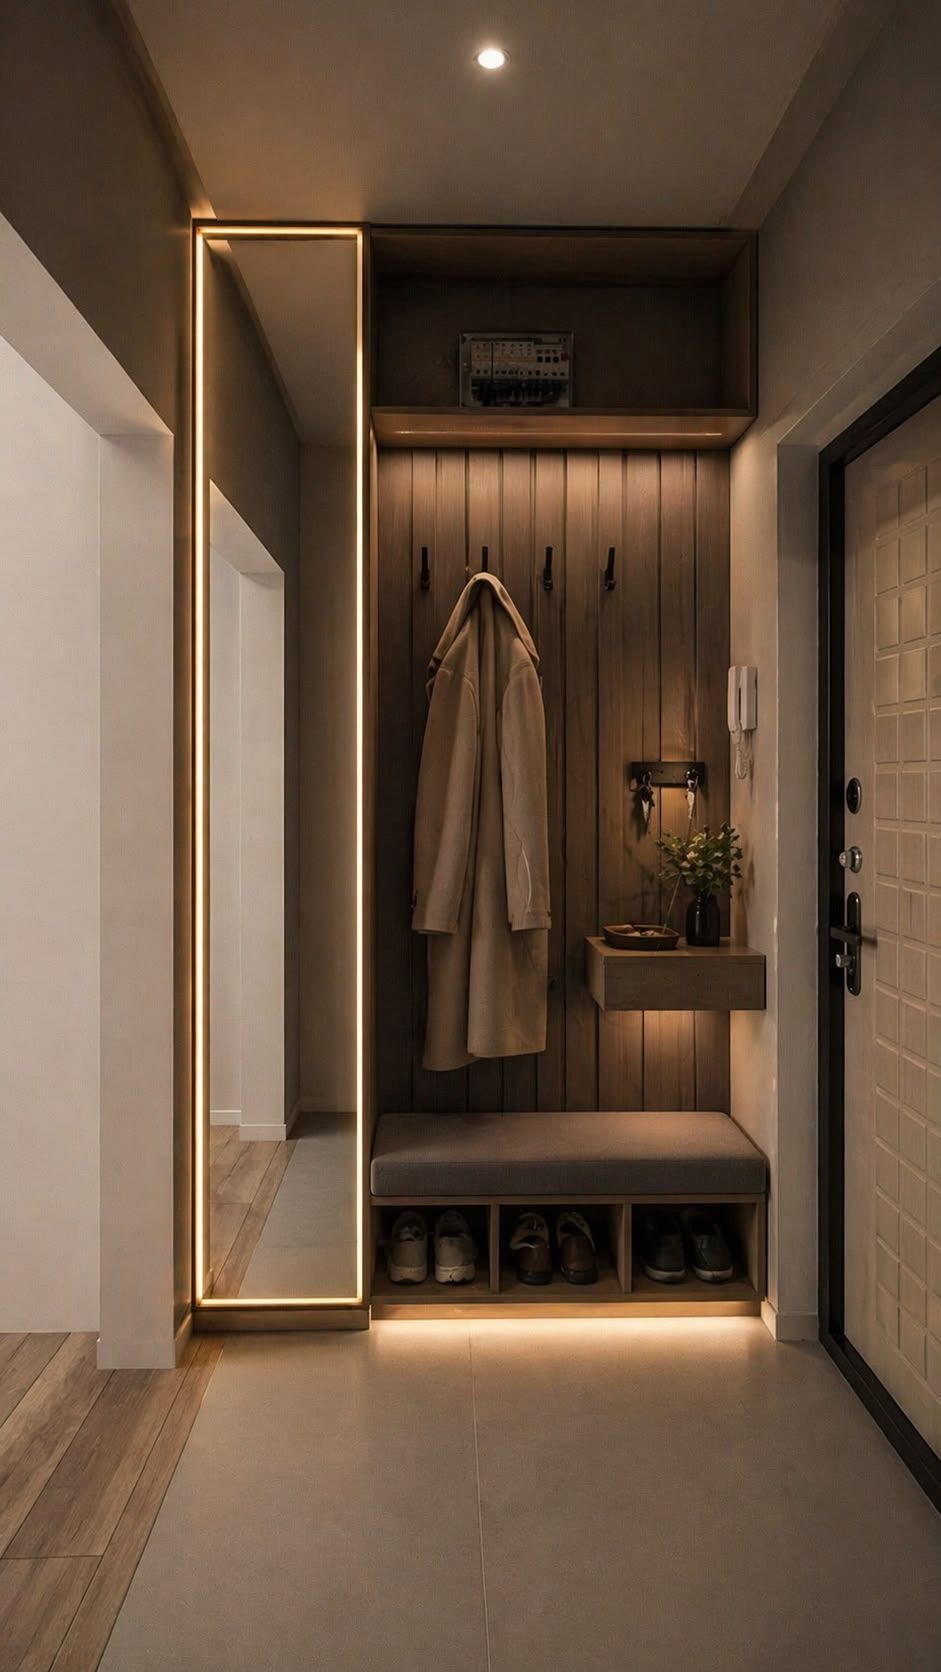
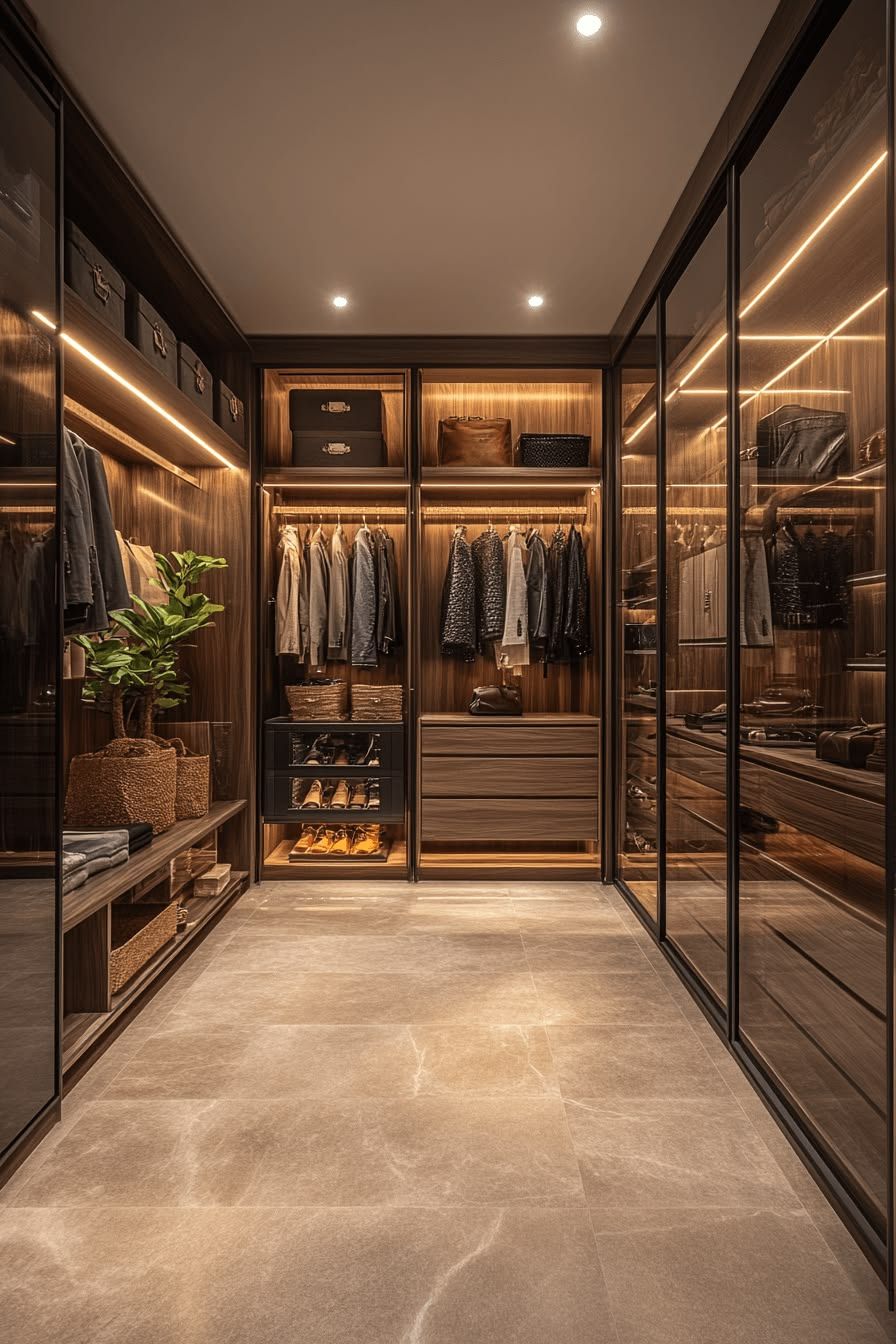
Wardrobe / cloakroom

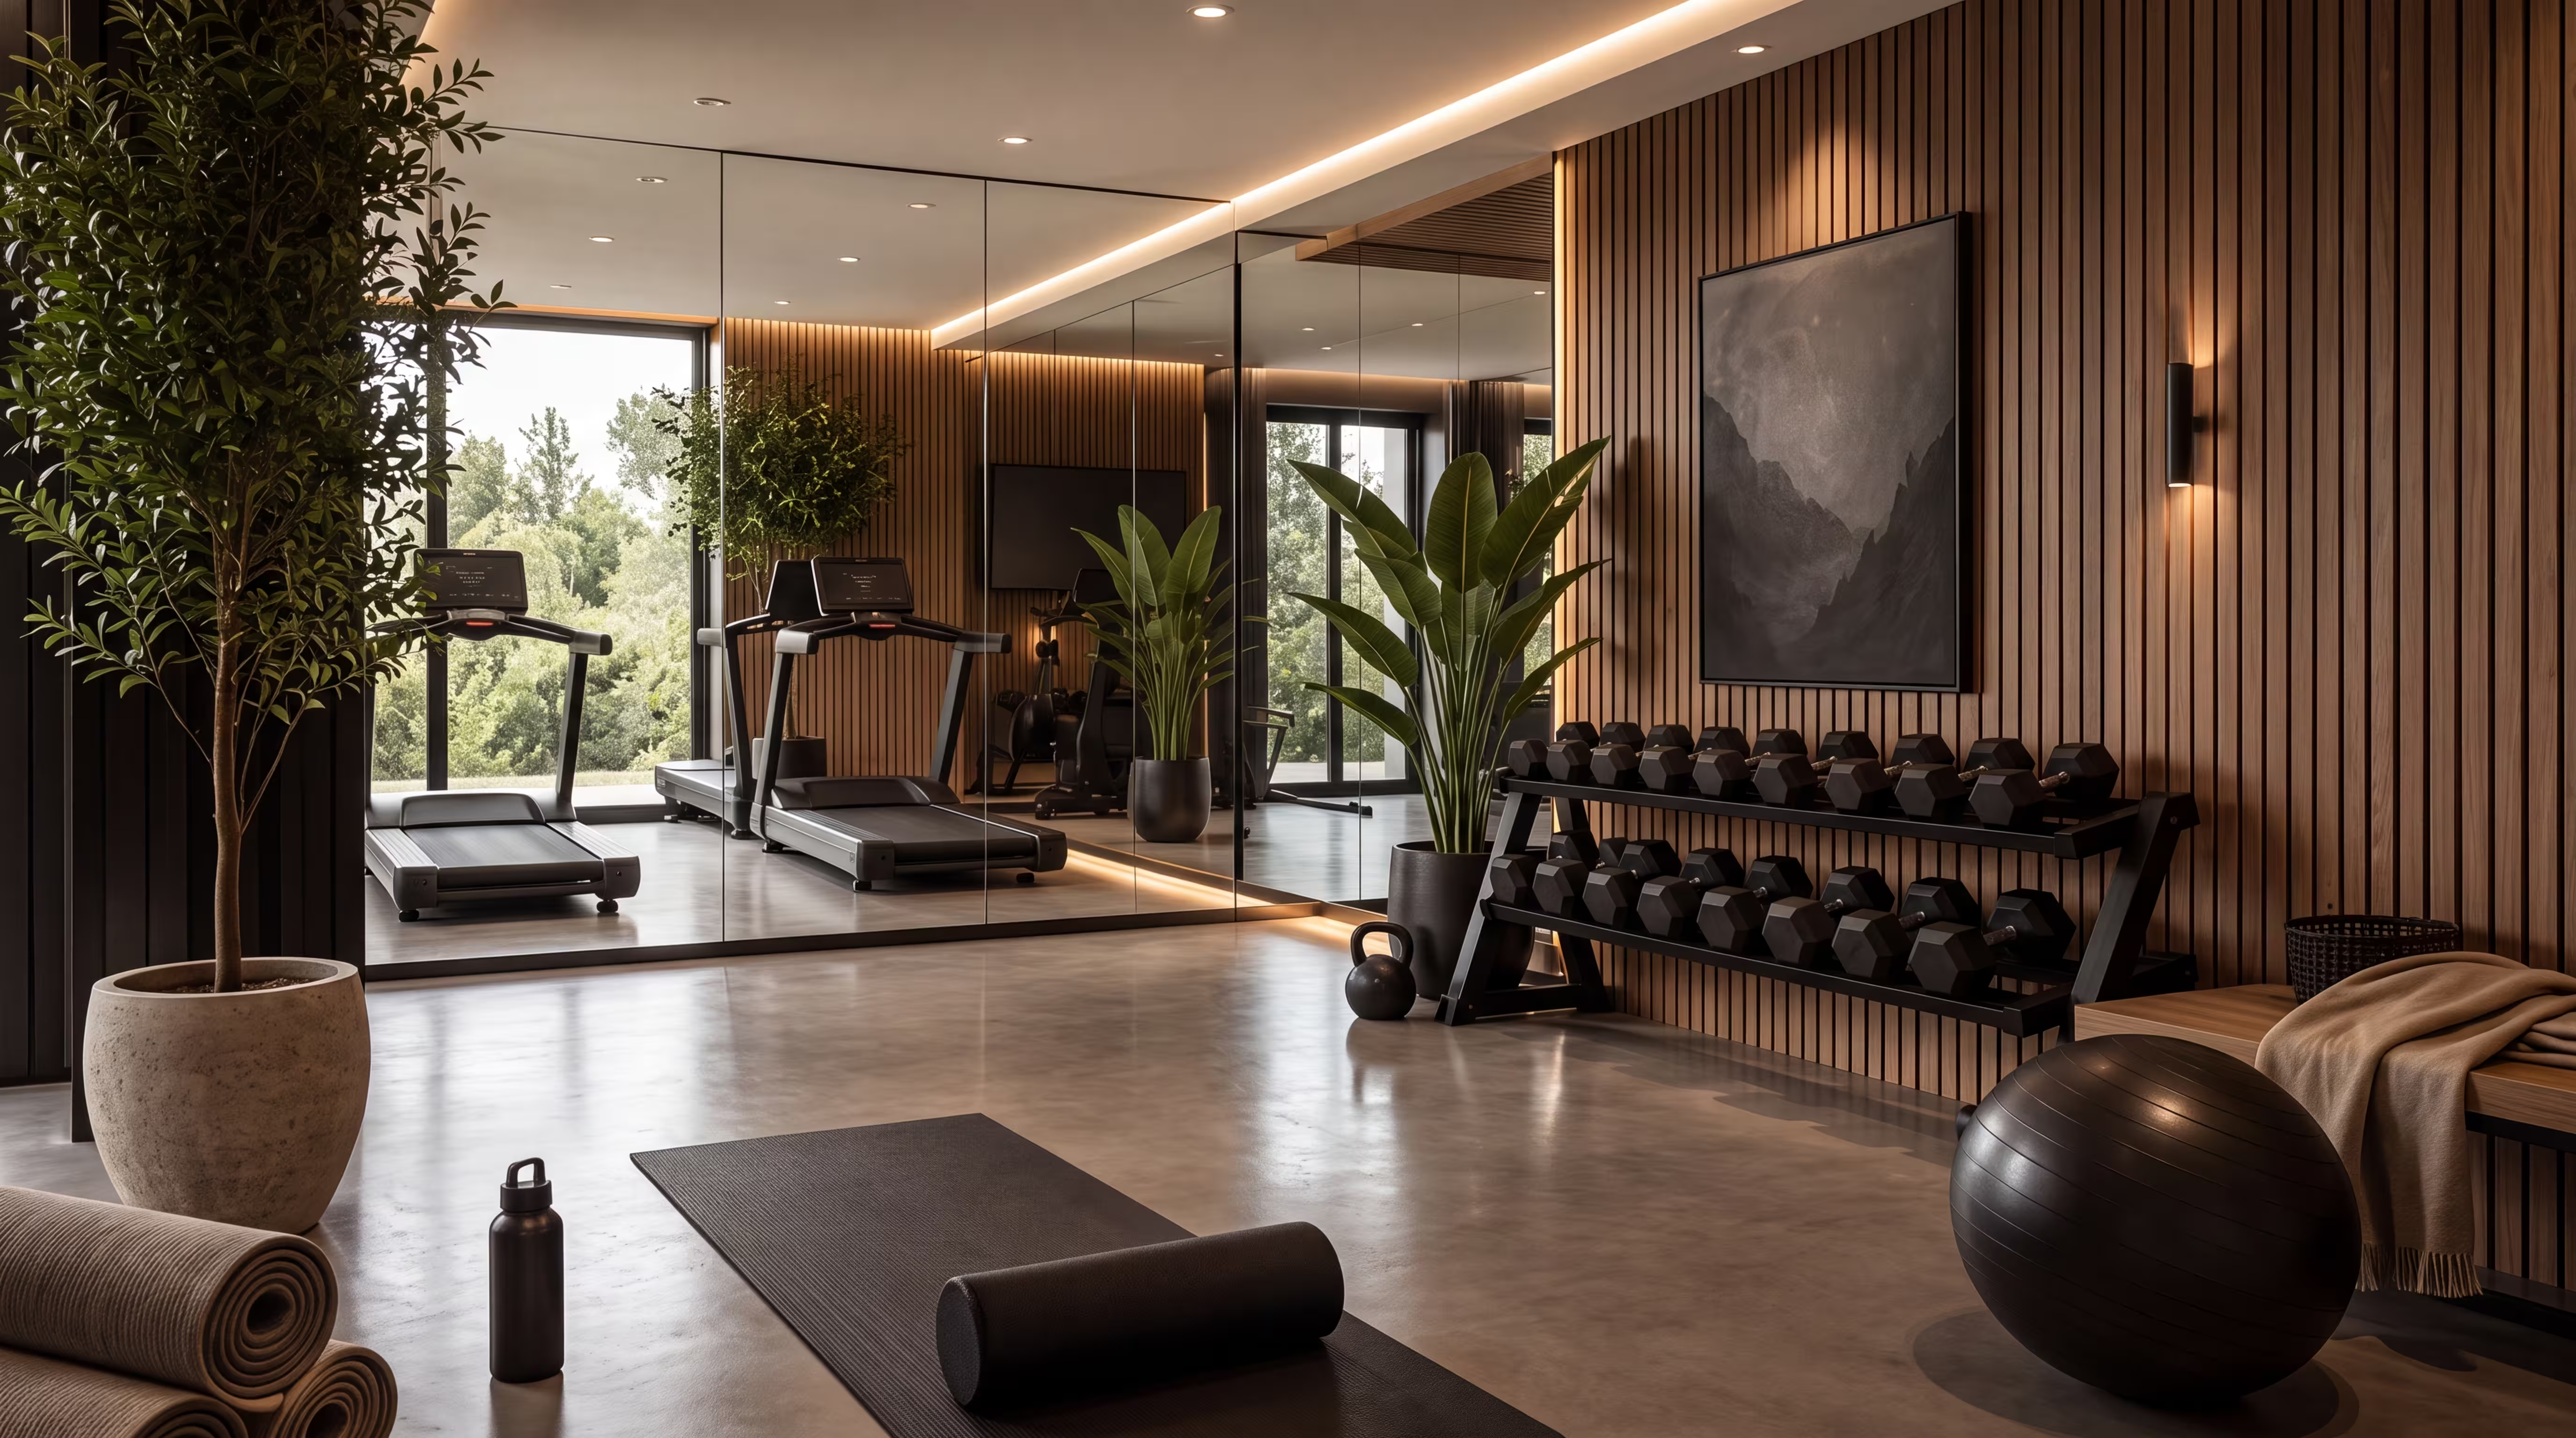
Gym

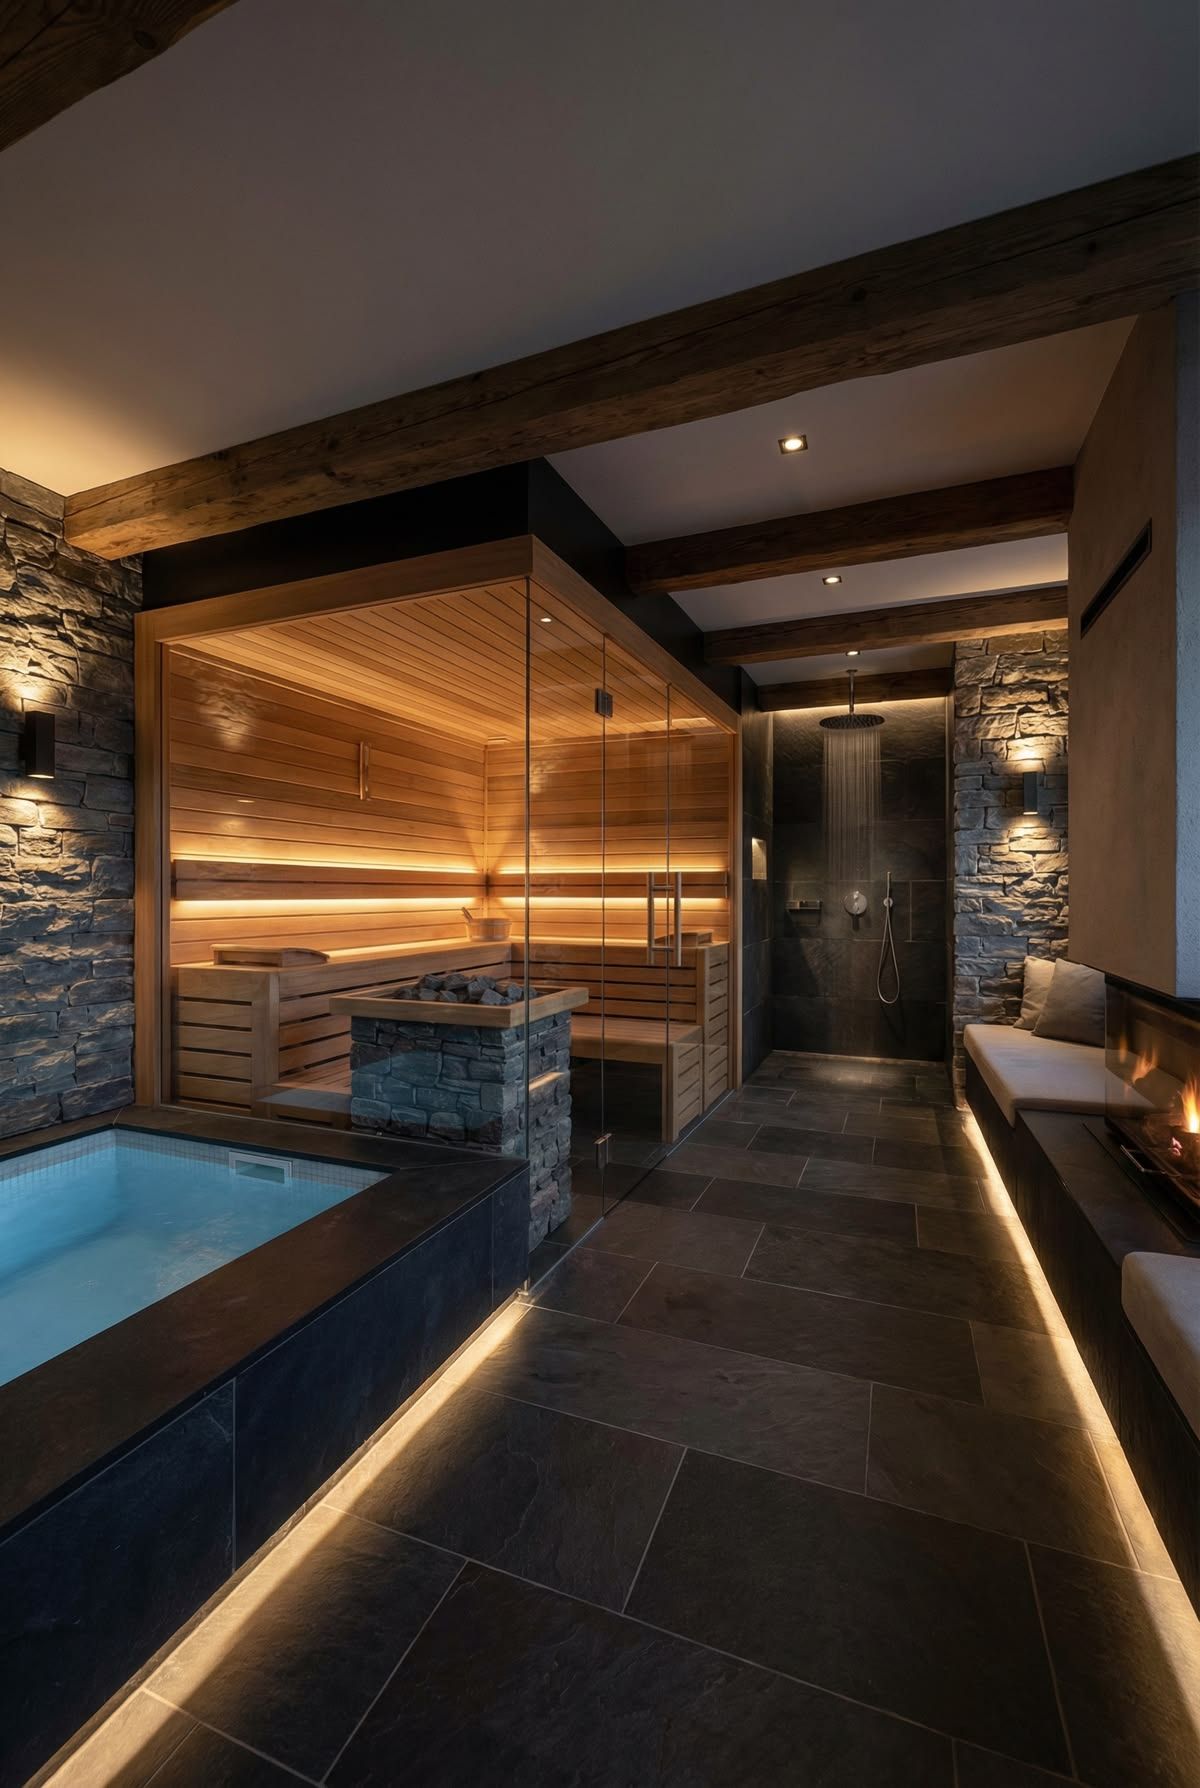
SPA or Sauna

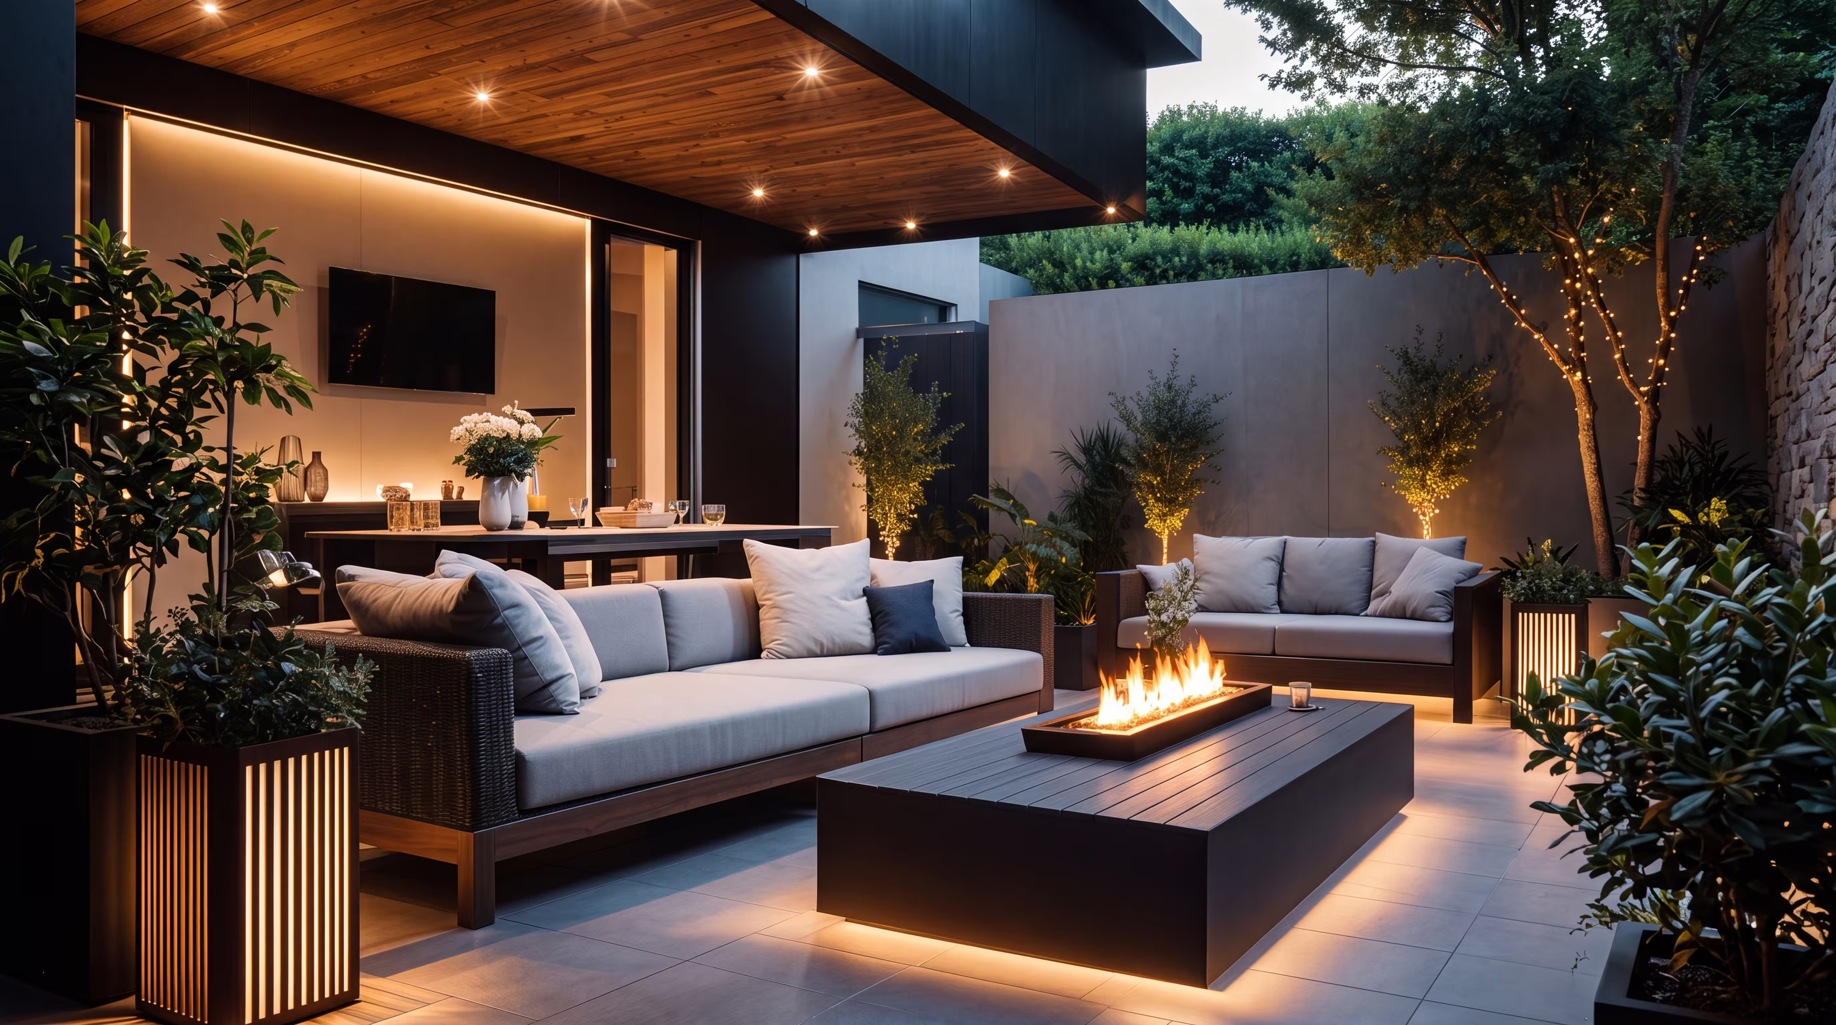
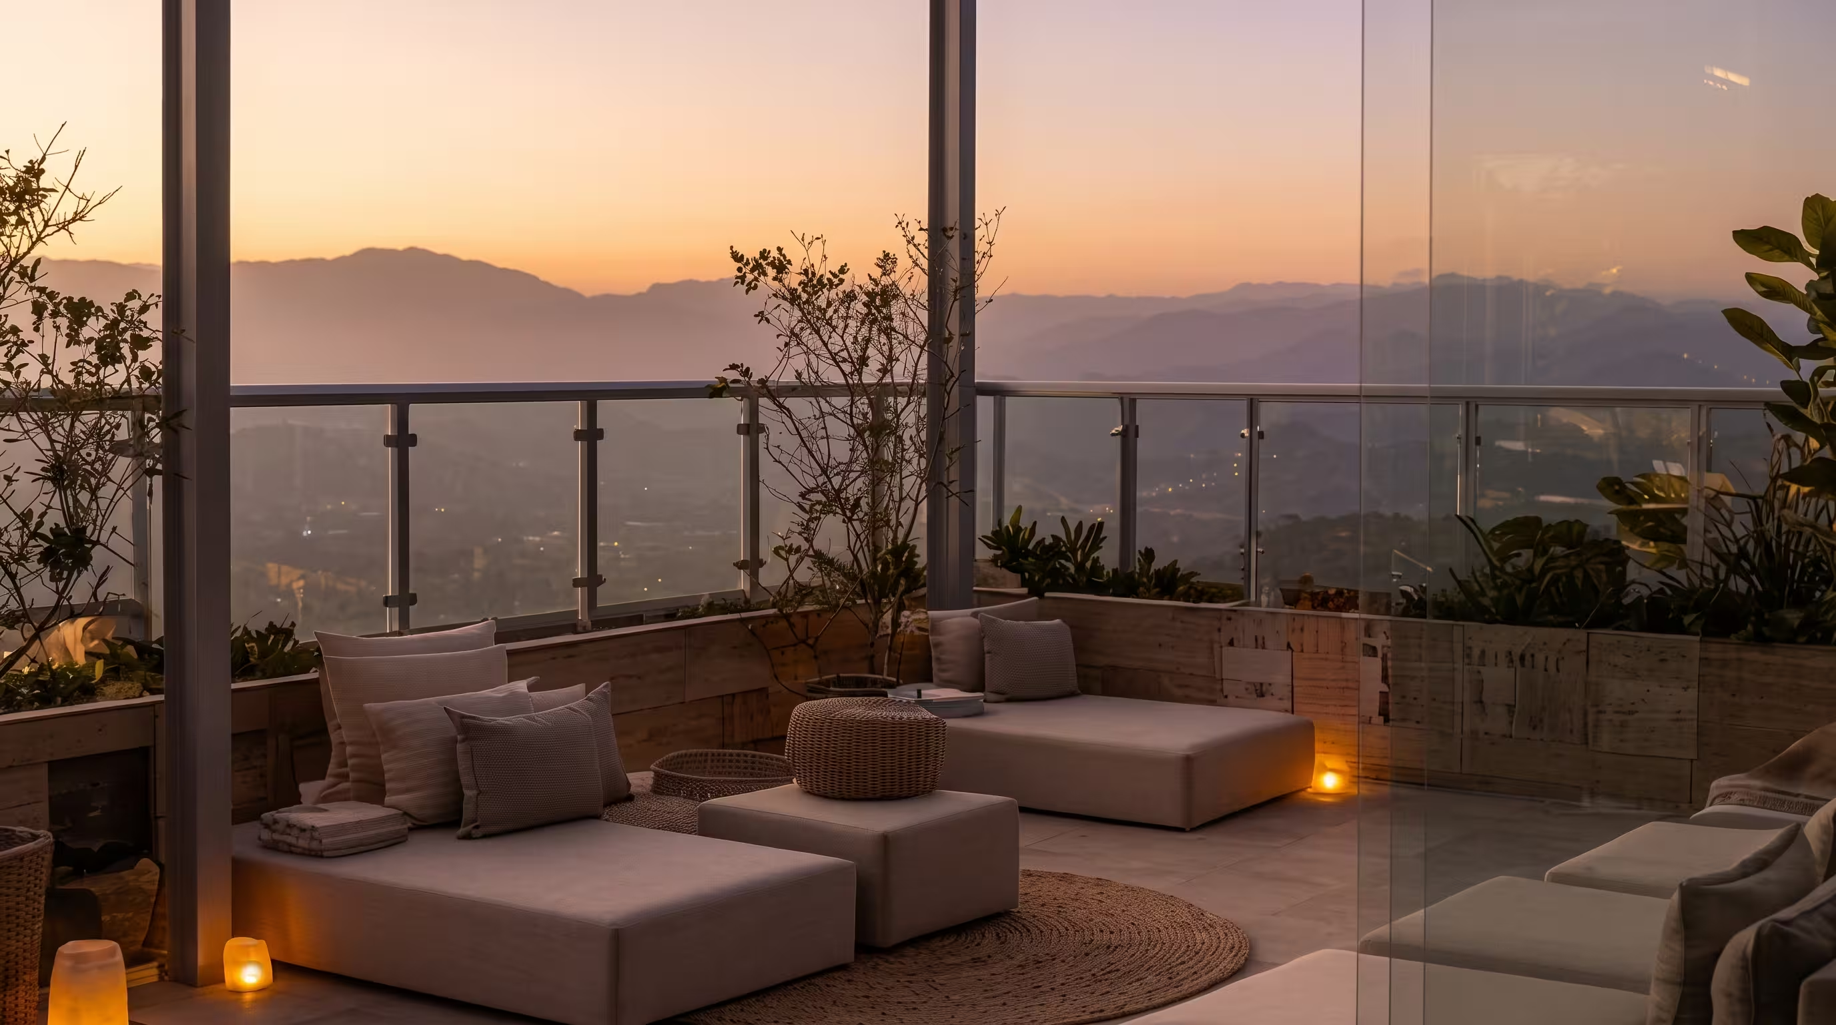
Terrace access

house-concept-contact-title

Your advertisinghere

This space can work for you

Advertising space

Reserved for House Concept professionals

This spot is available for a business offering House Concept services in this area.

04

Architectural Design

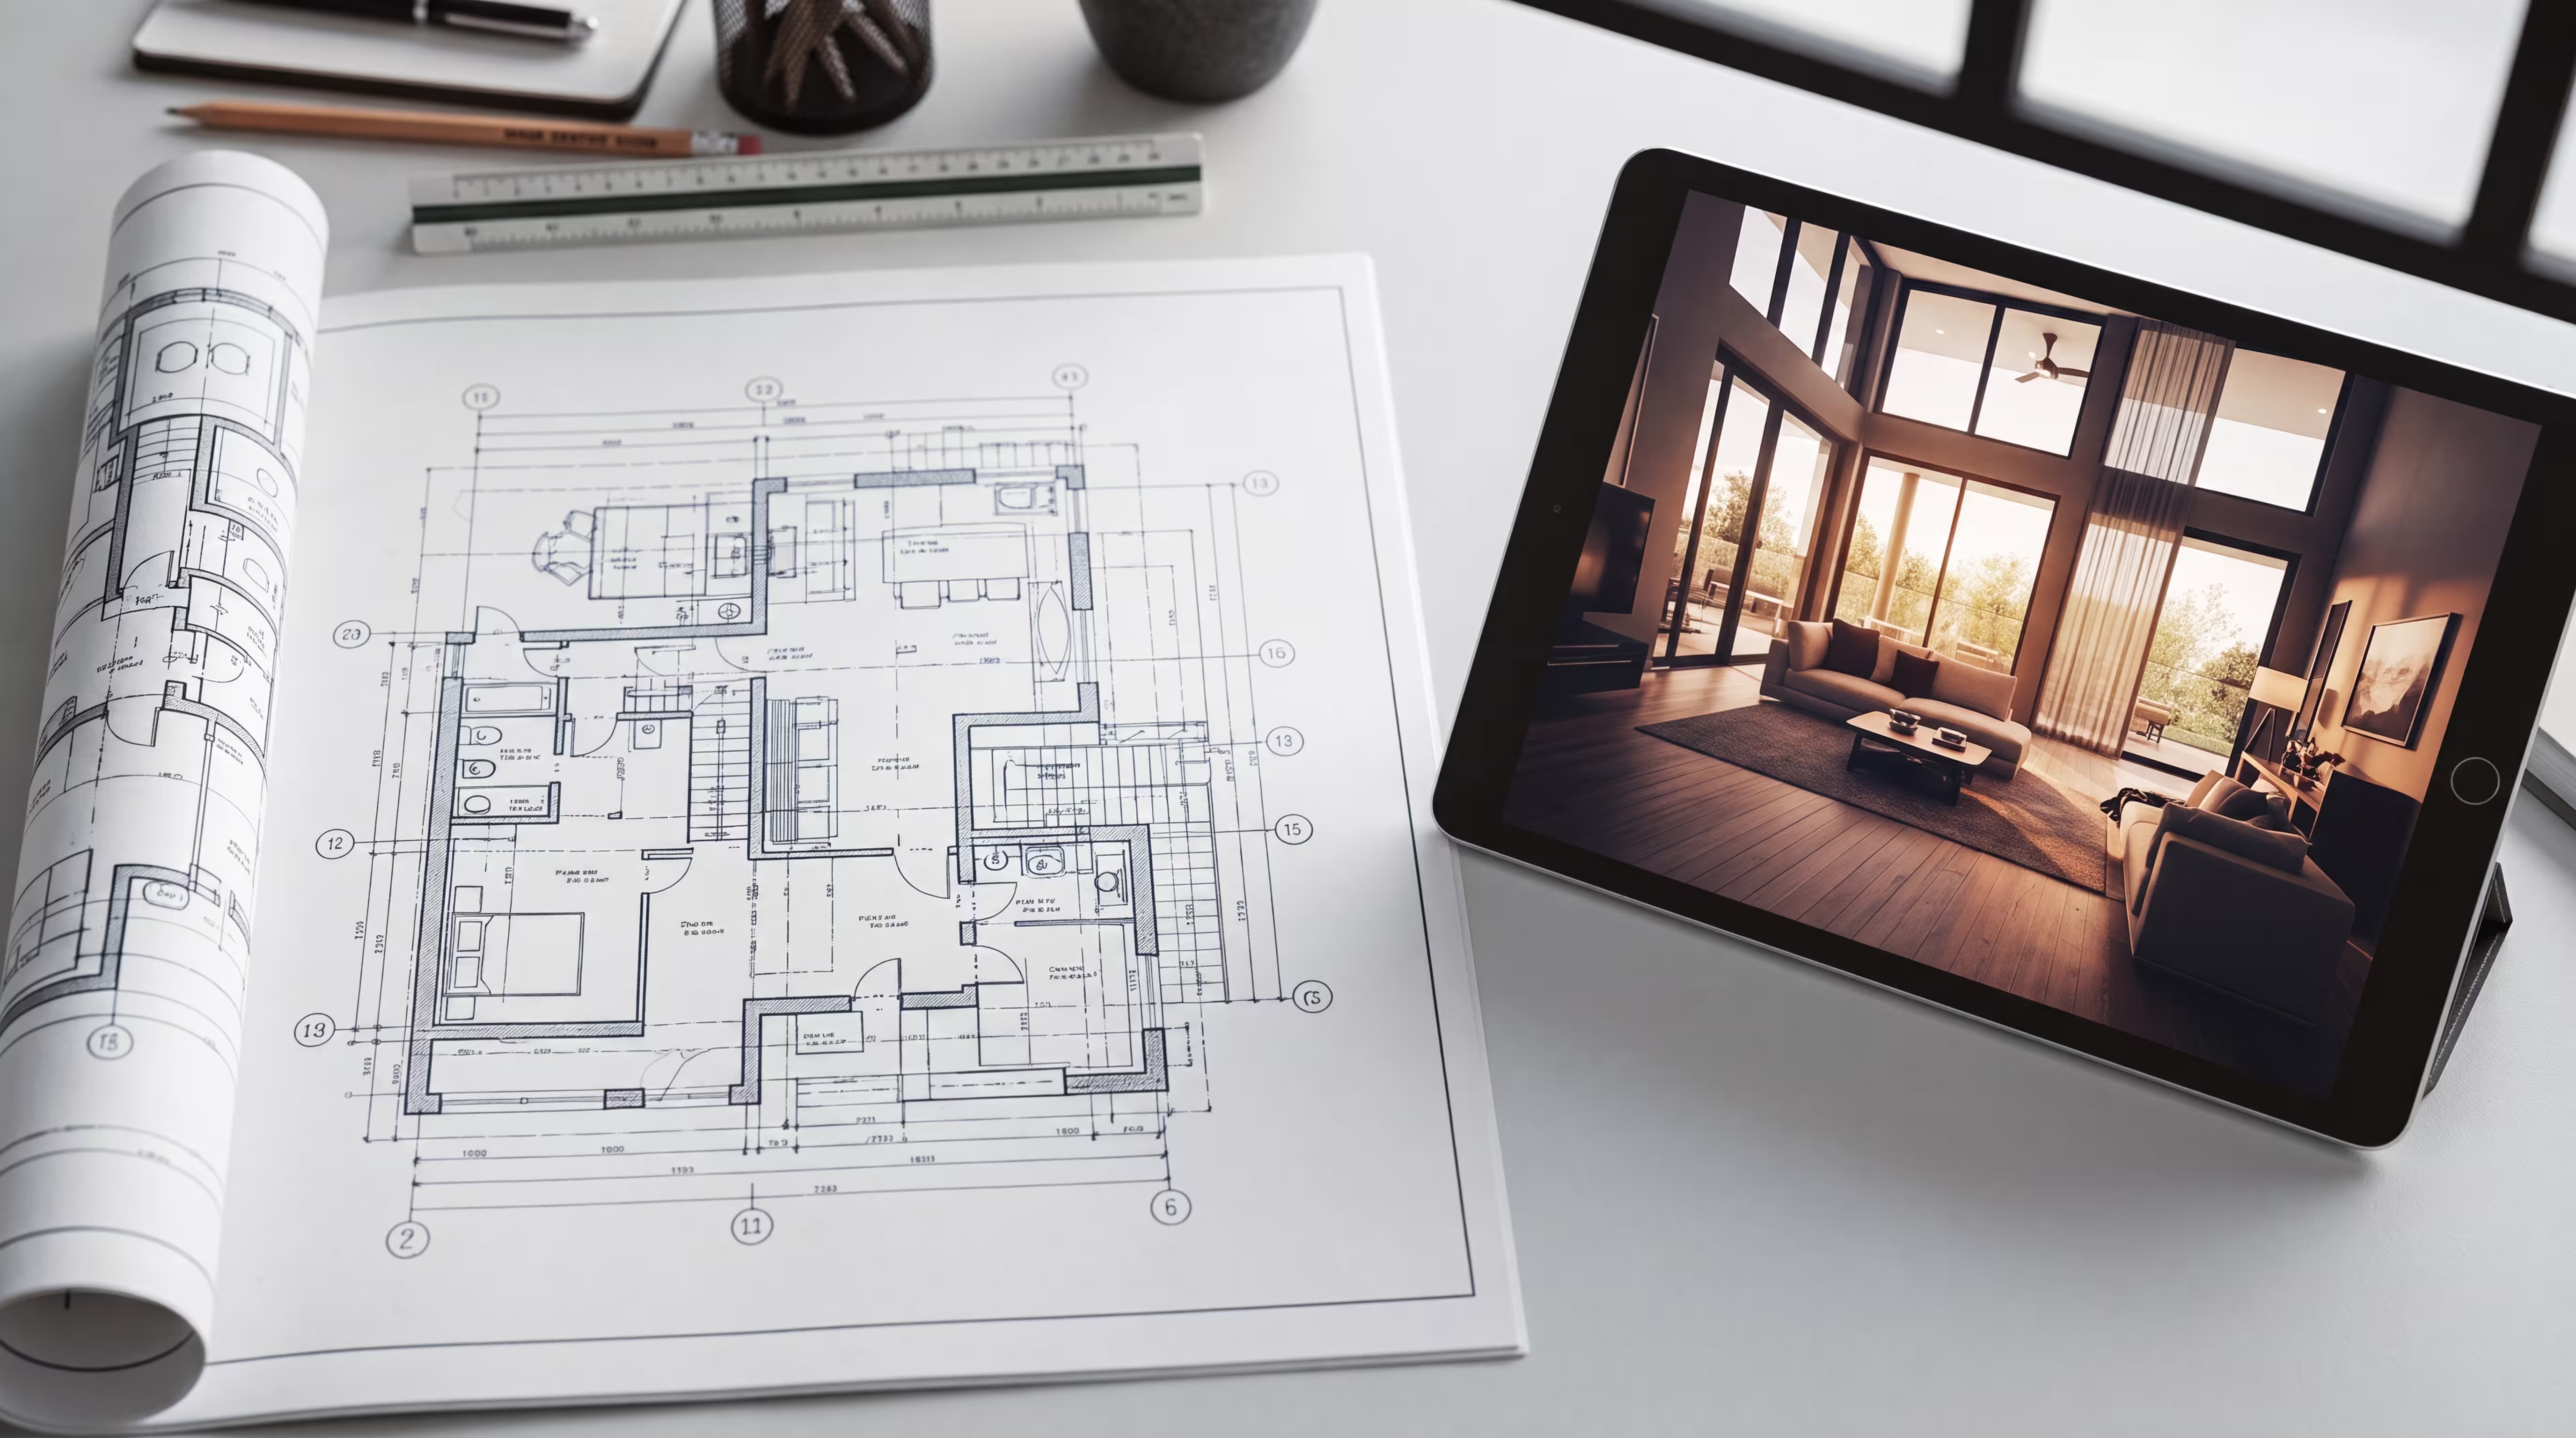
We transform the house concept into detailed architectural drawings and technical plans. These documents define the layout, dimensions, materials, and key construction details needed to build the house correctly

architectural-design-content-title

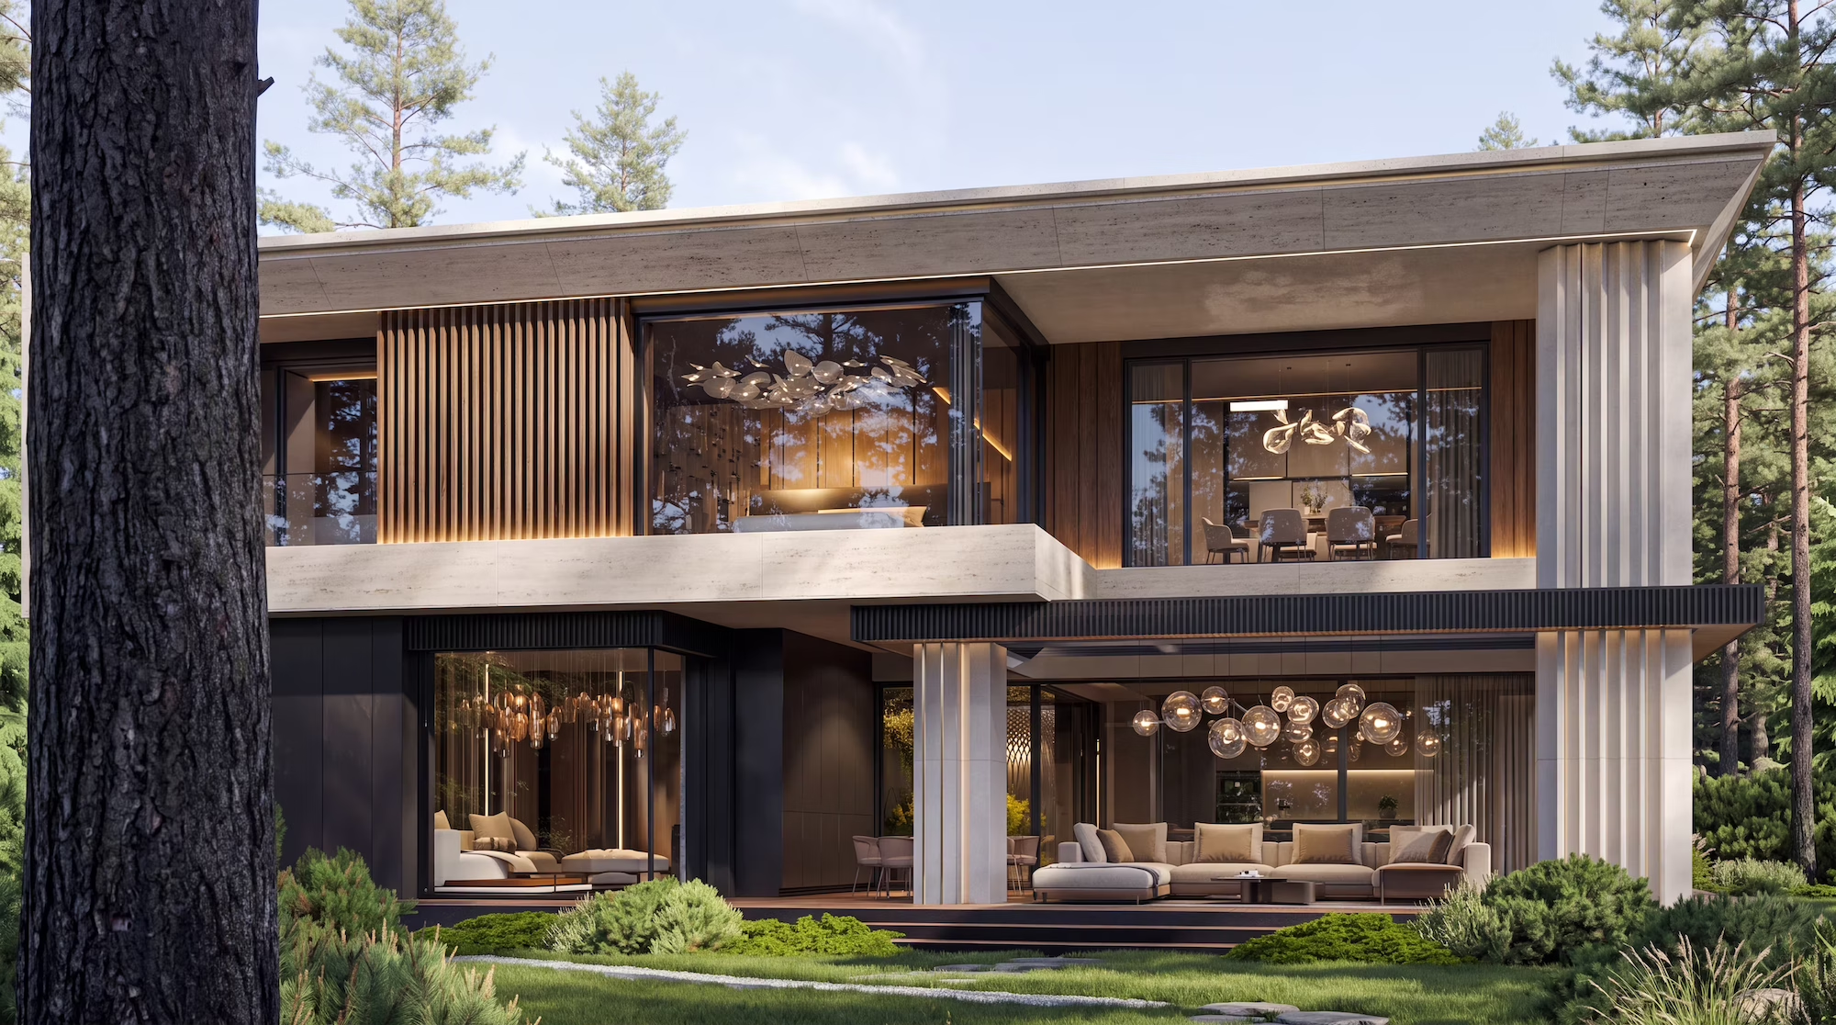
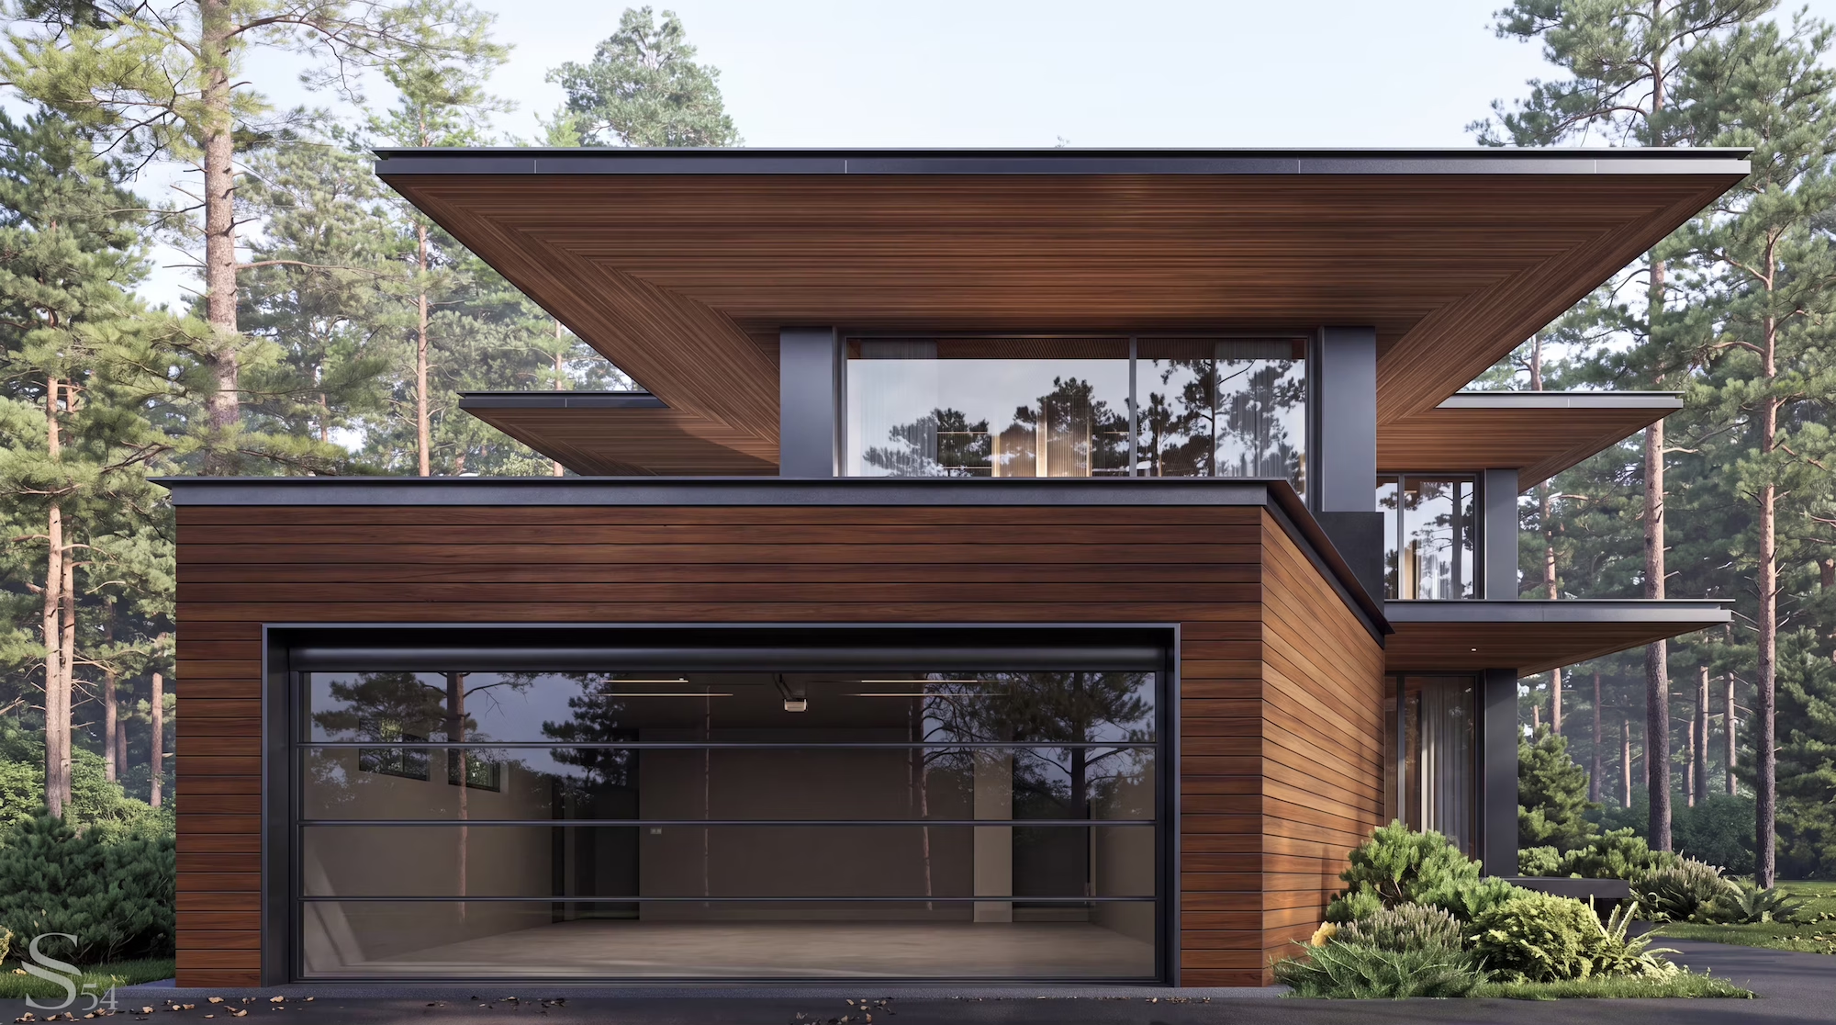
Facades

Facades

Design of the exterior appearance of the building, defining its style, materials, proportions, and overall visual identity

House Positioning

House Positioning

Strategic positioning of the building on the site, considering orientation, sunlight, privacy, and landscape context

Windows

Windows

Designing window sizes and locations to achieve the best balance of natural light, views, and architectural aesthetics

Carport

Carport

Covered parking structure integrated into the overall architectural concept, ensuring functionality and visual harmony

Height levels

Height levels

Definition of building elevations and vertical relationships between floors, terraces, and surrounding terrain

Terraces

Terraces

Design of outdoor living spaces integrated into the architecture, connecting interior areas with the natural environment

Garage

Garage

Enclosed vehicle storage space designed to match the architectural style and support daily usability

Landscaping

Landscaping

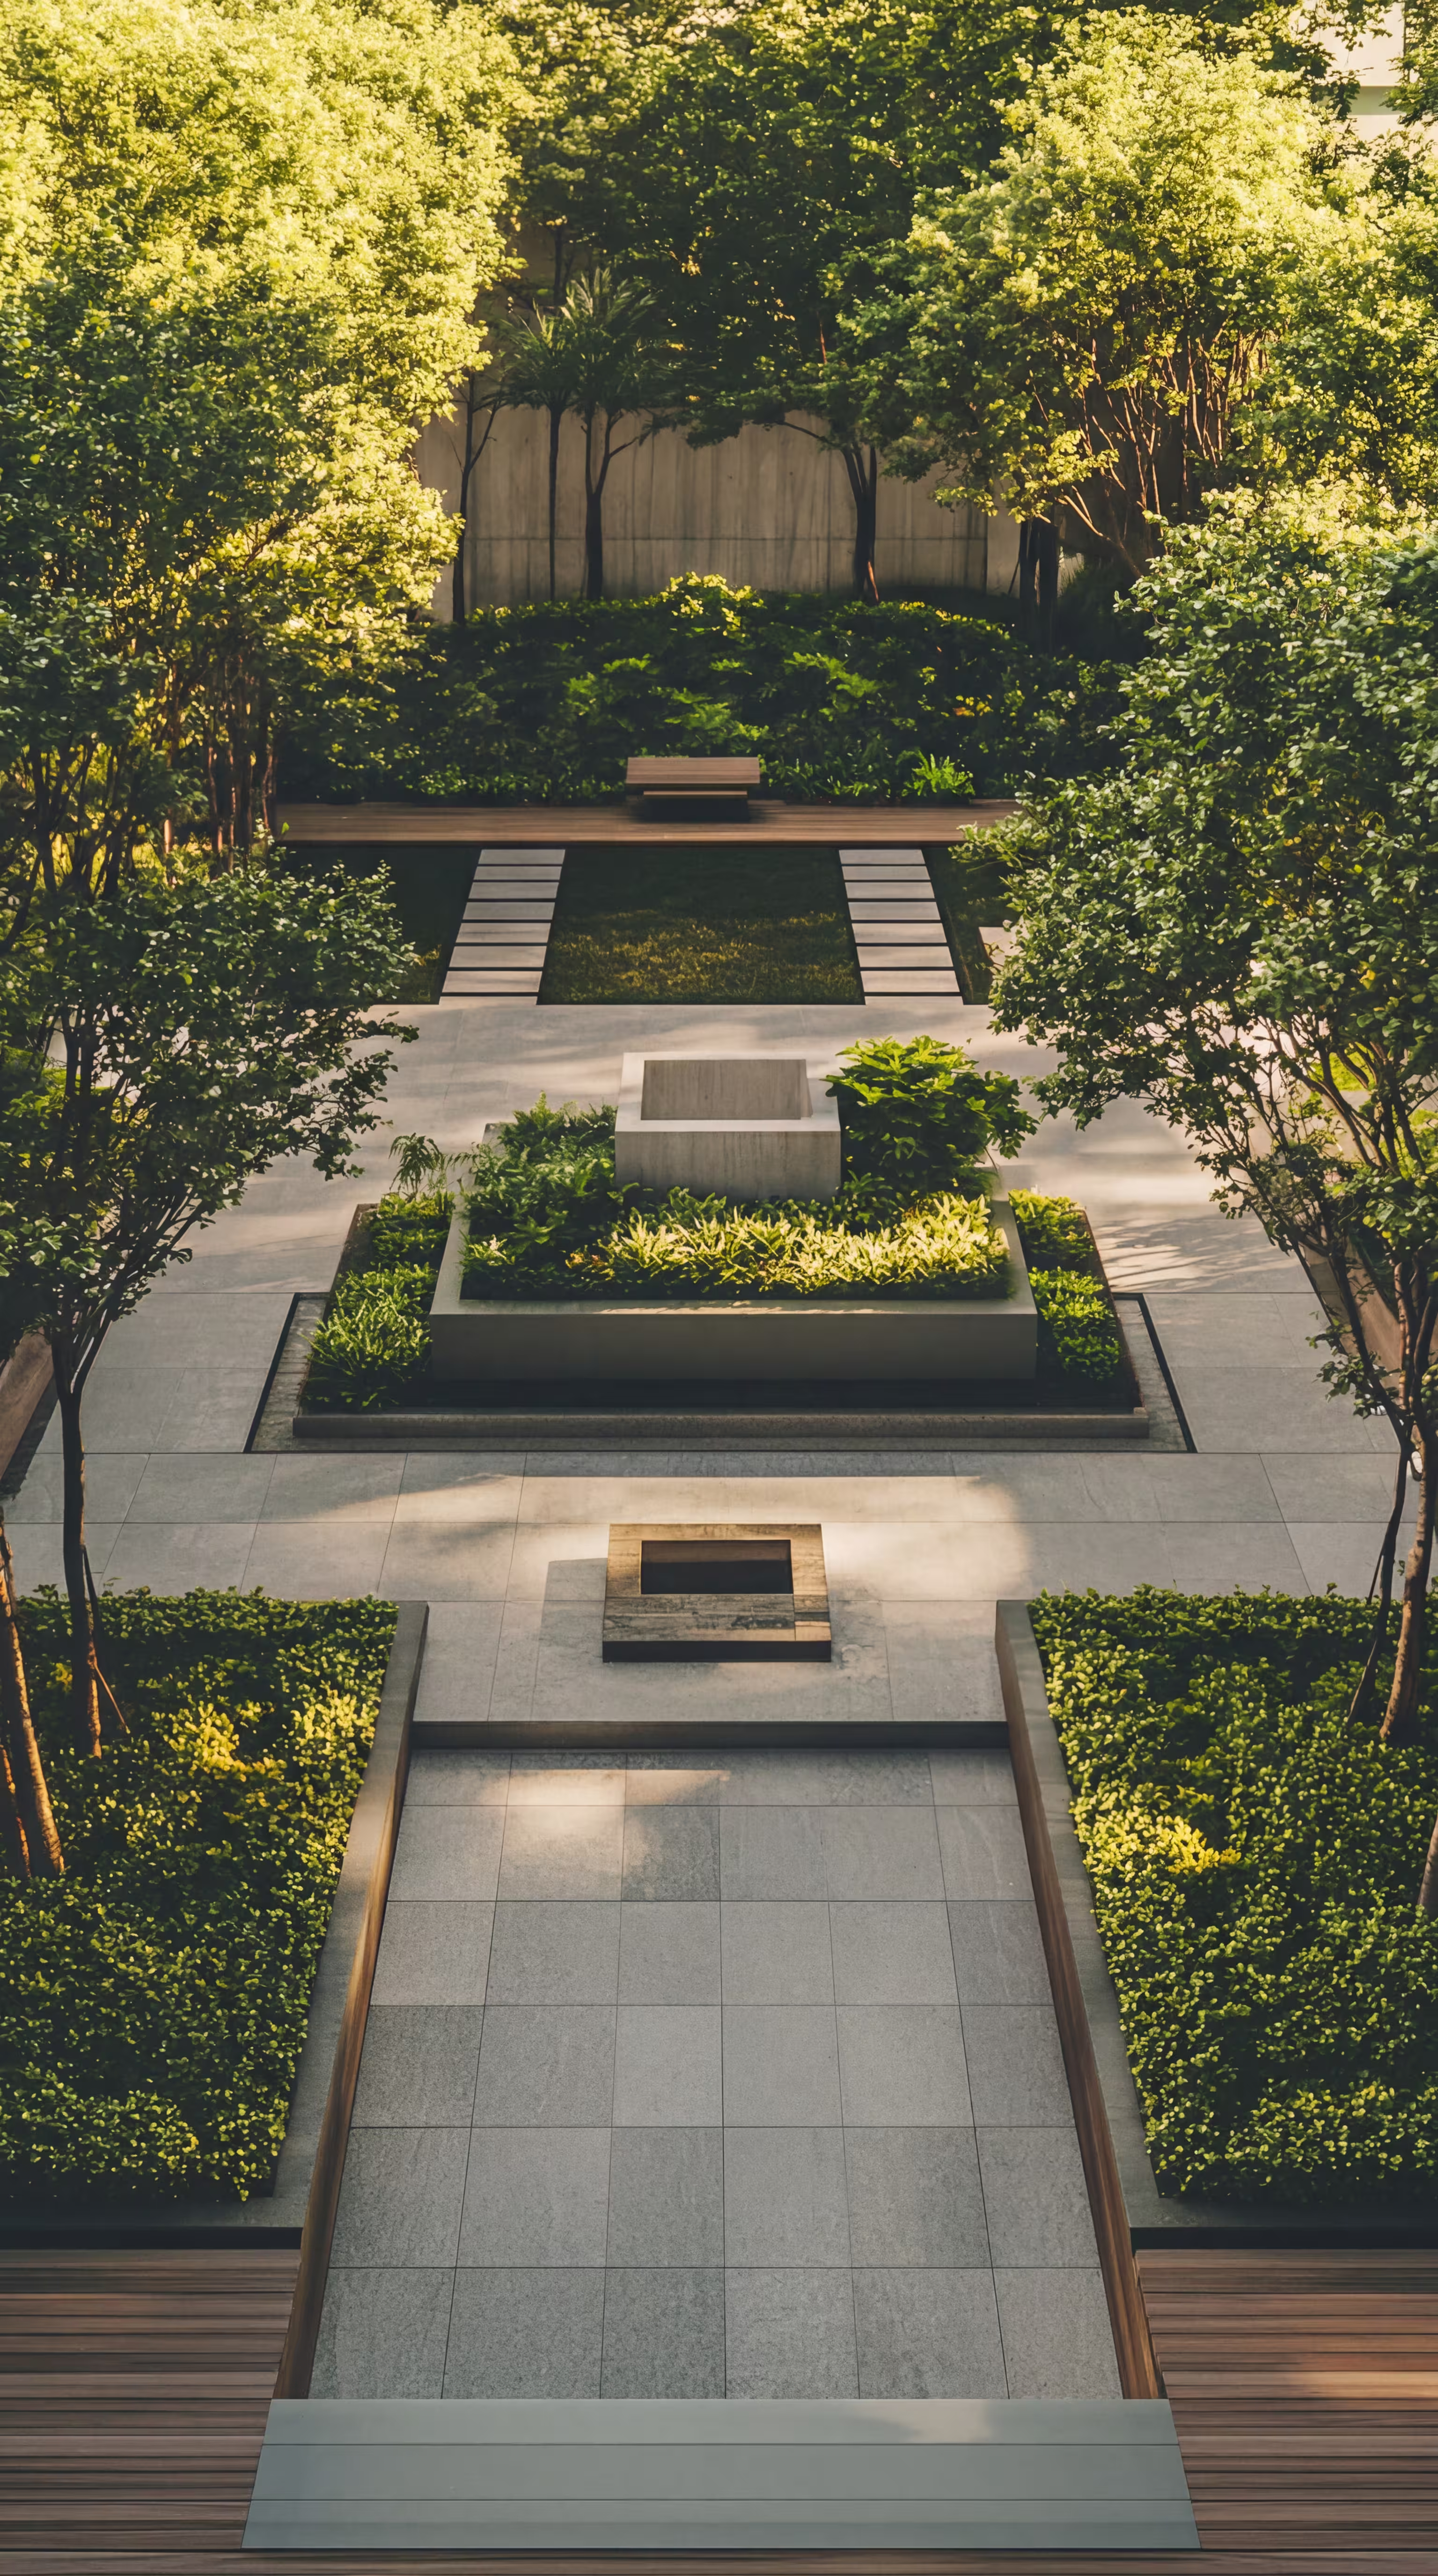
Creating a thoughtfully designed outdoor environment with carefully planned vegetation, pathways, and landscape elements

Key Considerations

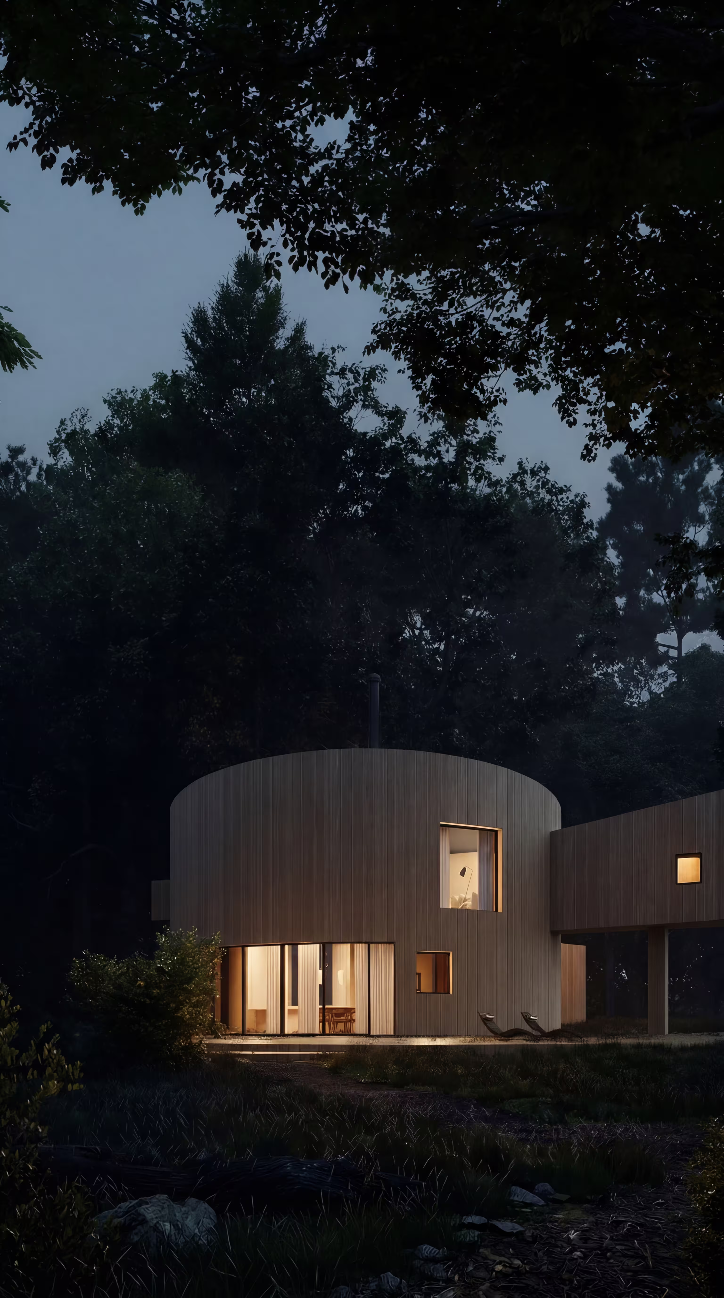
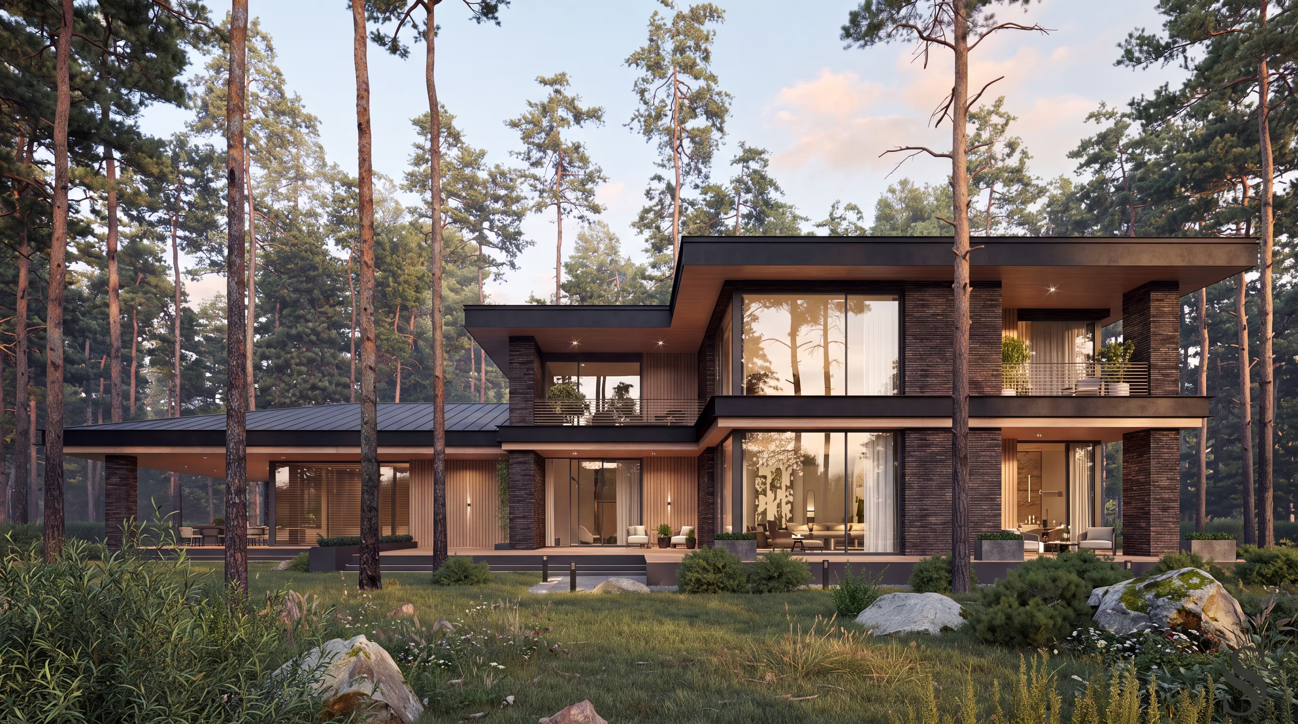
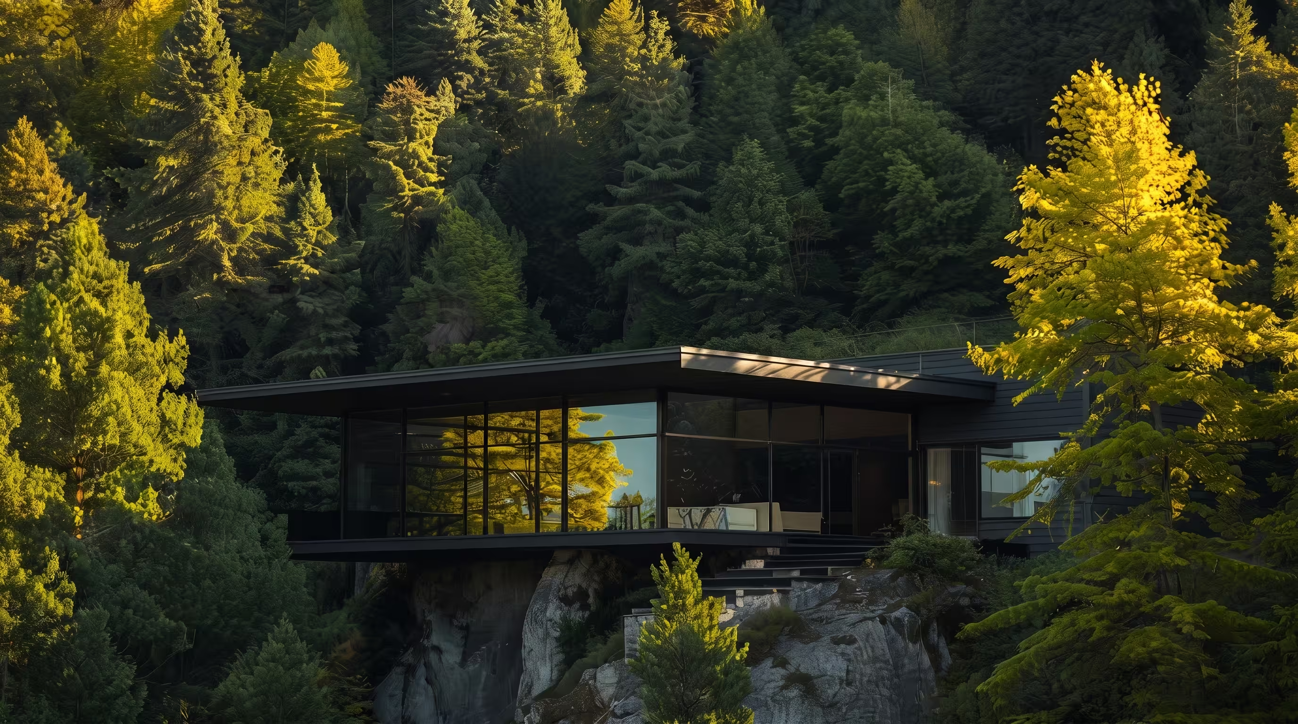
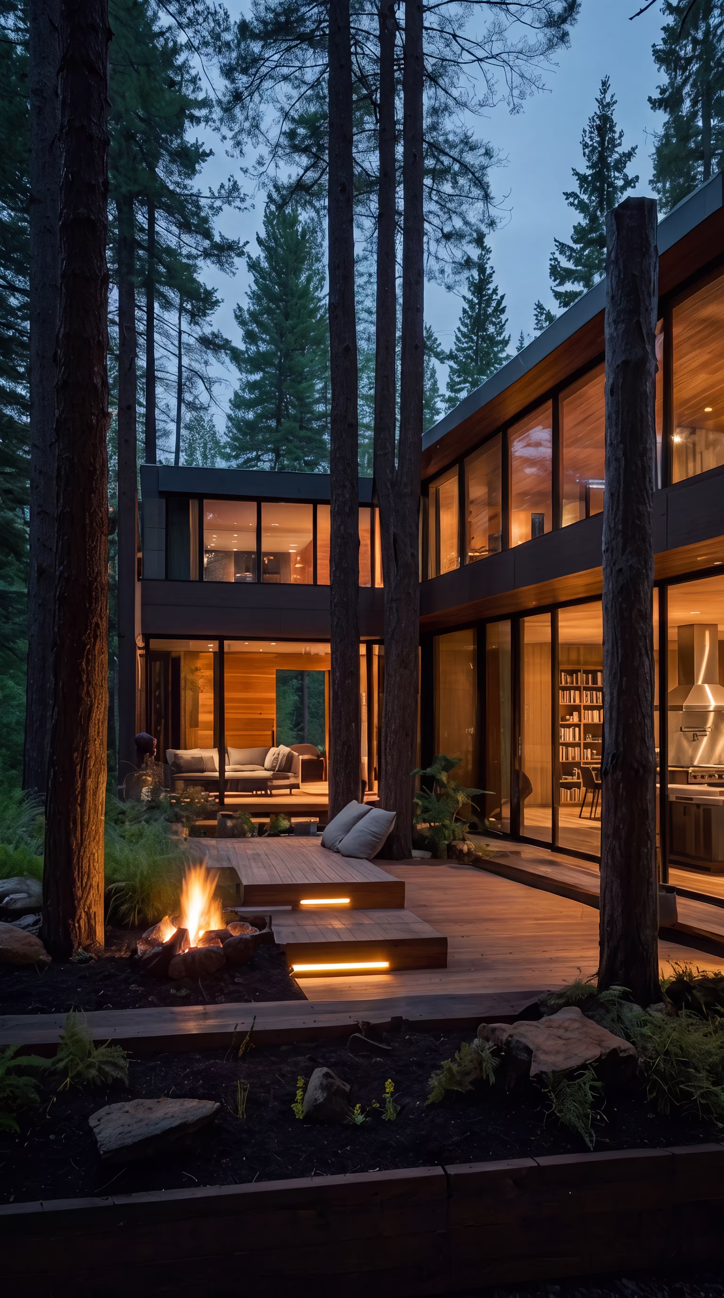
Integrating the house among pine trees with natural harmony

Preserve the most beautiful trees

Create the right views from the windows

architectural-design-contact-title

Your advertisinghere

This space can work for you

Advertising space

Reserved for Architectural Design professionals

This spot is available for a business offering Architectural Design services in this area.

05

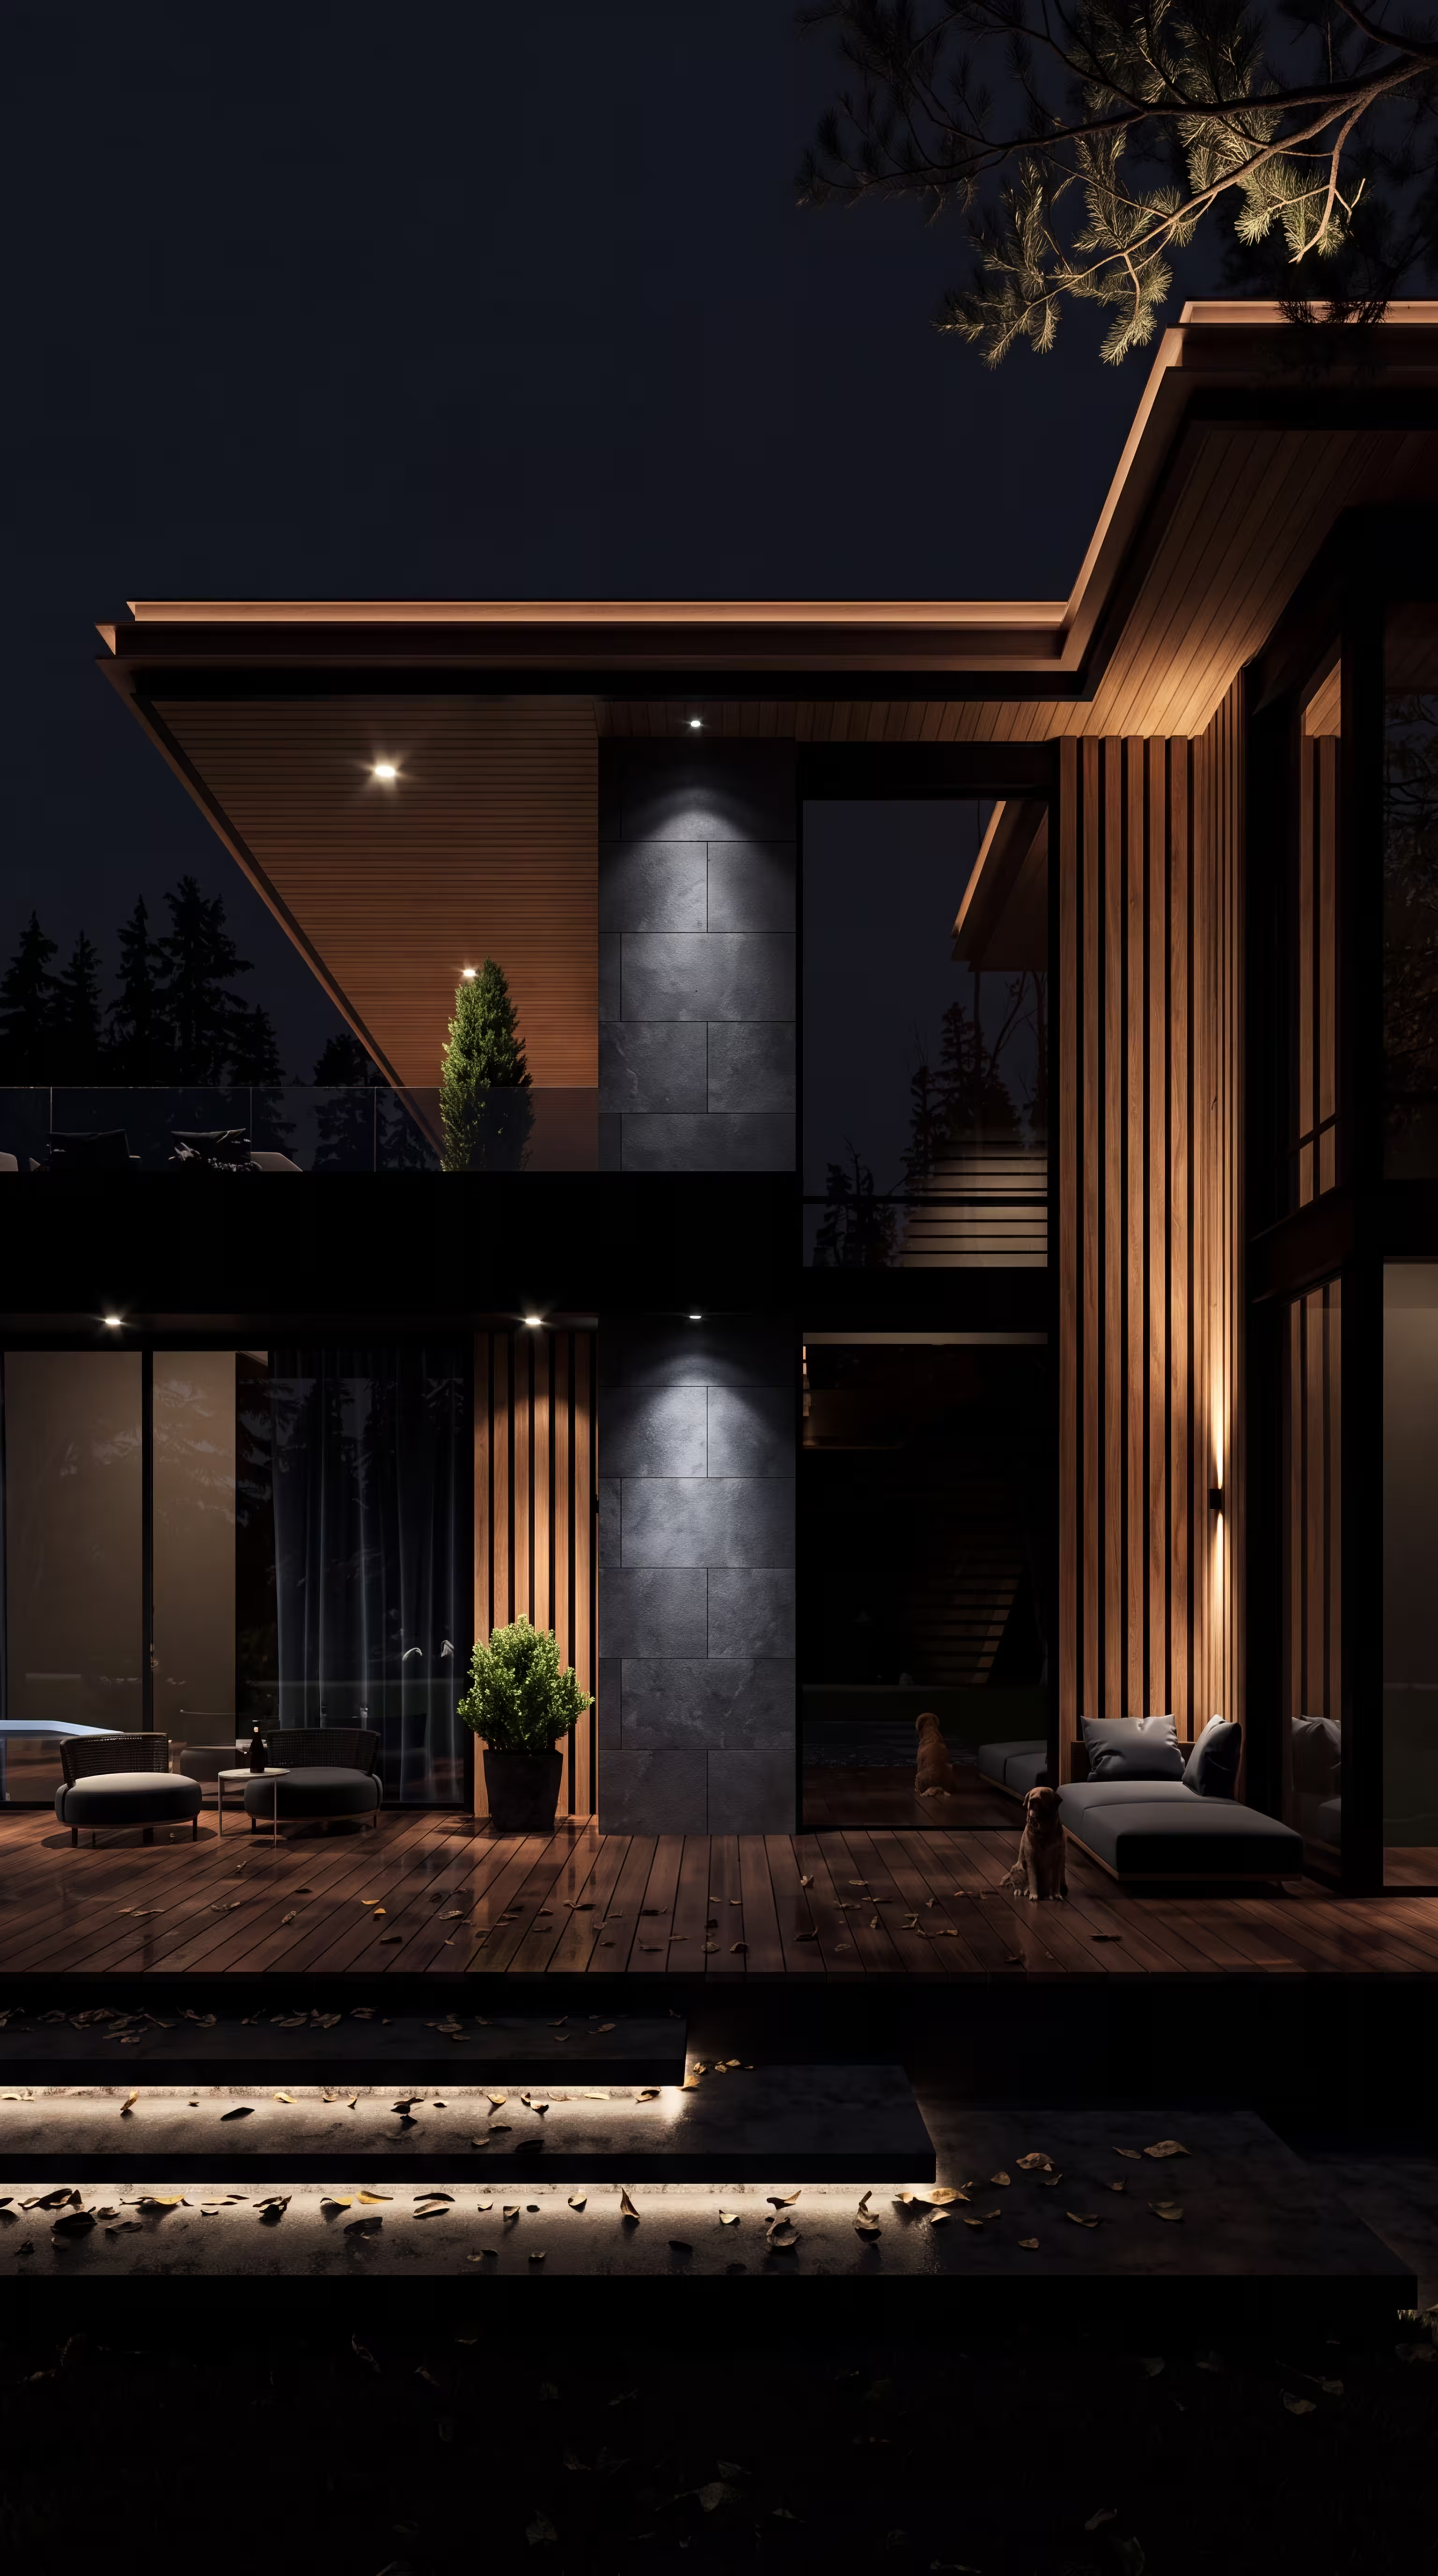
3D Visualizations

See your future home before construction begins through realistic 3D visualizations. Explore the exterior, materials, and architectural details to ensure every element matches your vision.

3d-visualizations-content-title

4 Stages of3D Visualizations

  1. Daytime renders

    Show the house in natural daylight conditions.

  2. Evening renders

    Present the atmosphere and exterior lighting at night.

  3. Aerial views

    Display the property and surroundings from above.

  4. Interior visualizations

    Help you understand the future interior spaces and materials.

What You Get

  • Detect problems at early stages

  • Understand the scale

  • Review and approve finishes

3d-visualizations-contact-title

Your advertisinghere

This space can work for you

Advertising space

Reserved for 3D Visualizations professionals

This spot is available for a business offering 3D Visualizations services in this area.

06

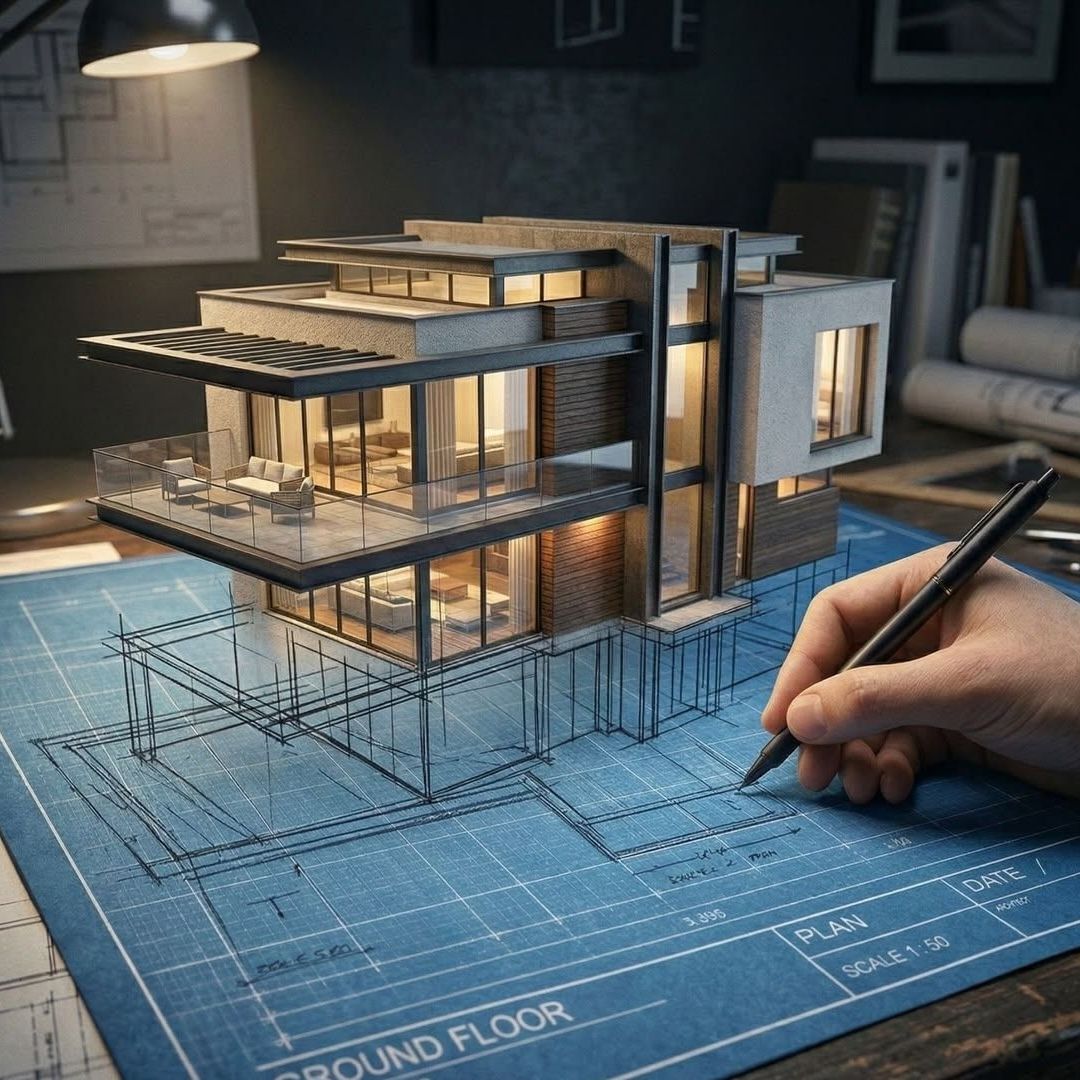
Construction Project

We create a complete technical documentation package covering structural, engineering, and material requirements. This provides builders with clear guidance to deliver the project accurately, efficiently, and to the highest standards

construction-project-content-title

Technical Design Development

  • Structural engineering
  • Foundation
  • Roofing

Slide 1 of 3

construction-project-contact-title

Your advertisinghere

This space can work for you

Advertising space

Reserved for Construction Project professionals

This spot is available for a business offering Construction Project services in this area.

07

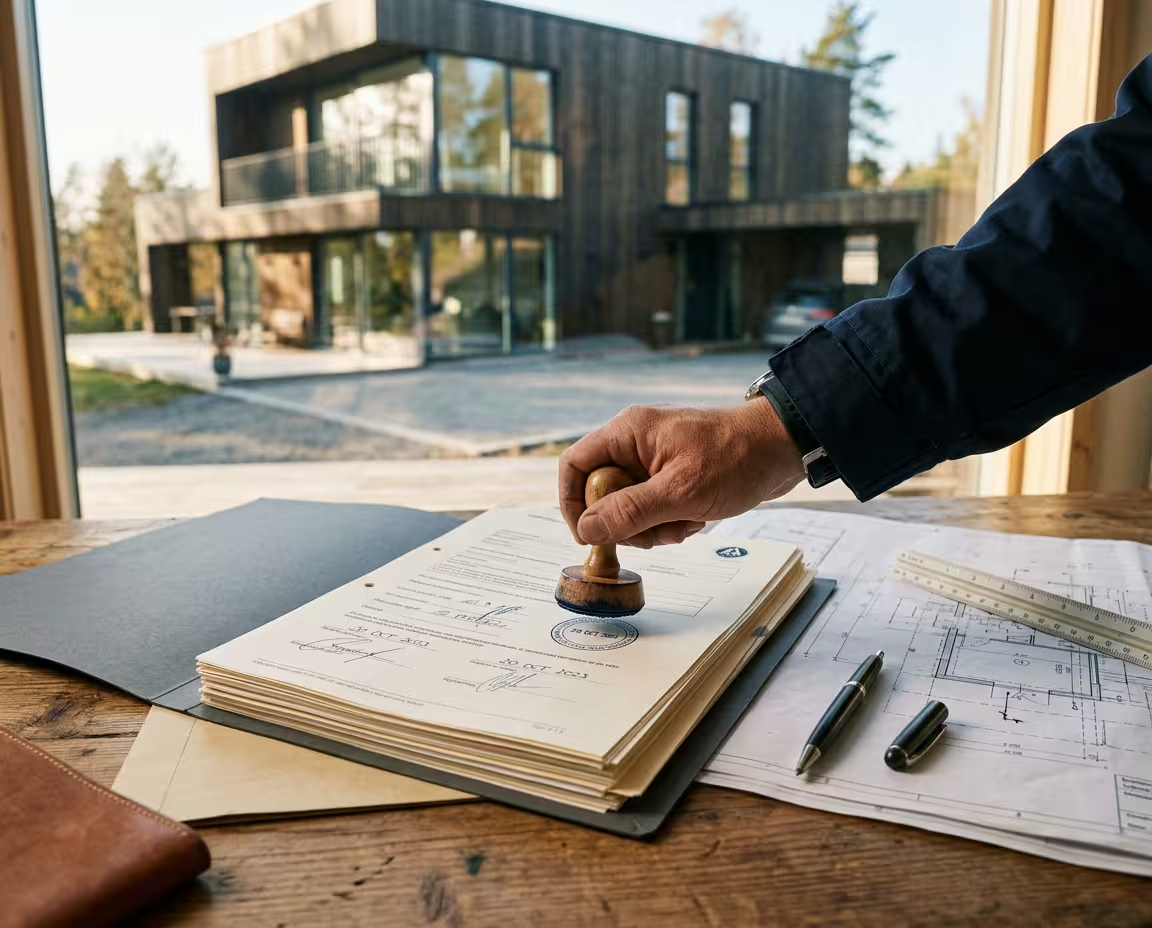
Permits and Construction Approval

We handle the preparation and submission of all required documentation for permits and approvals. This ensures your project complies with local regulations and is ready for legal construction.

permits-and-construction-approval-content-title

Submission of Documents

The local building authority

The local building authority

The project documentation undergoes a comprehensive review and approval.

Building permit

Building permit

The approved documentation grants permission to begin the construction phase.

Typical timeframe

Usually ranges from 2 to 6 months, depending on project complexity and approvals.

permits-and-construction-approval-contact-title

Your advertisinghere

This space can work for you

Advertising space

Reserved for Permits and Construction Approval professionals

This spot is available for a business offering Permits and Construction Approval services in this area.

08

Site Preparation

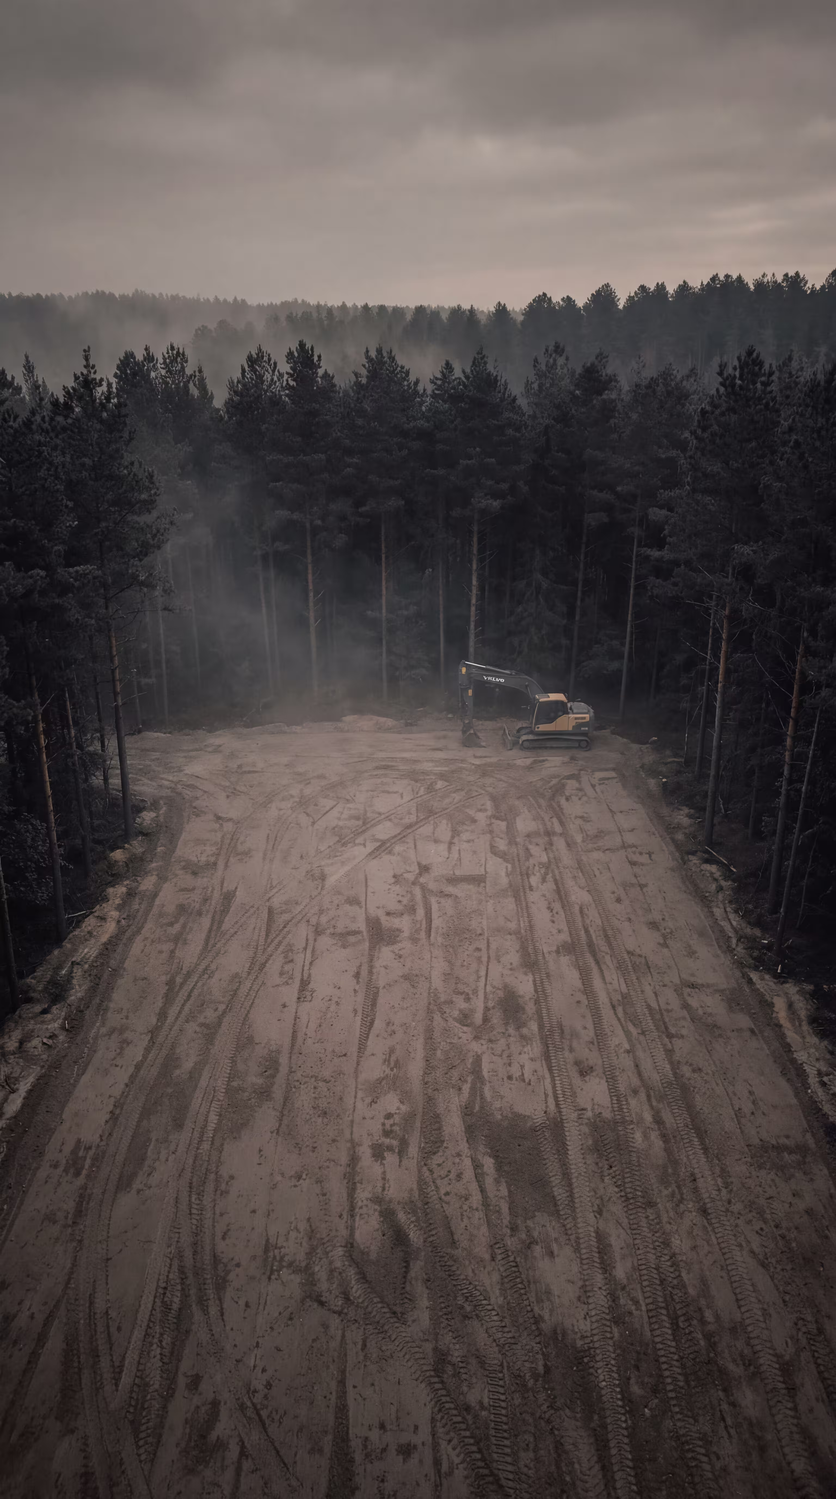
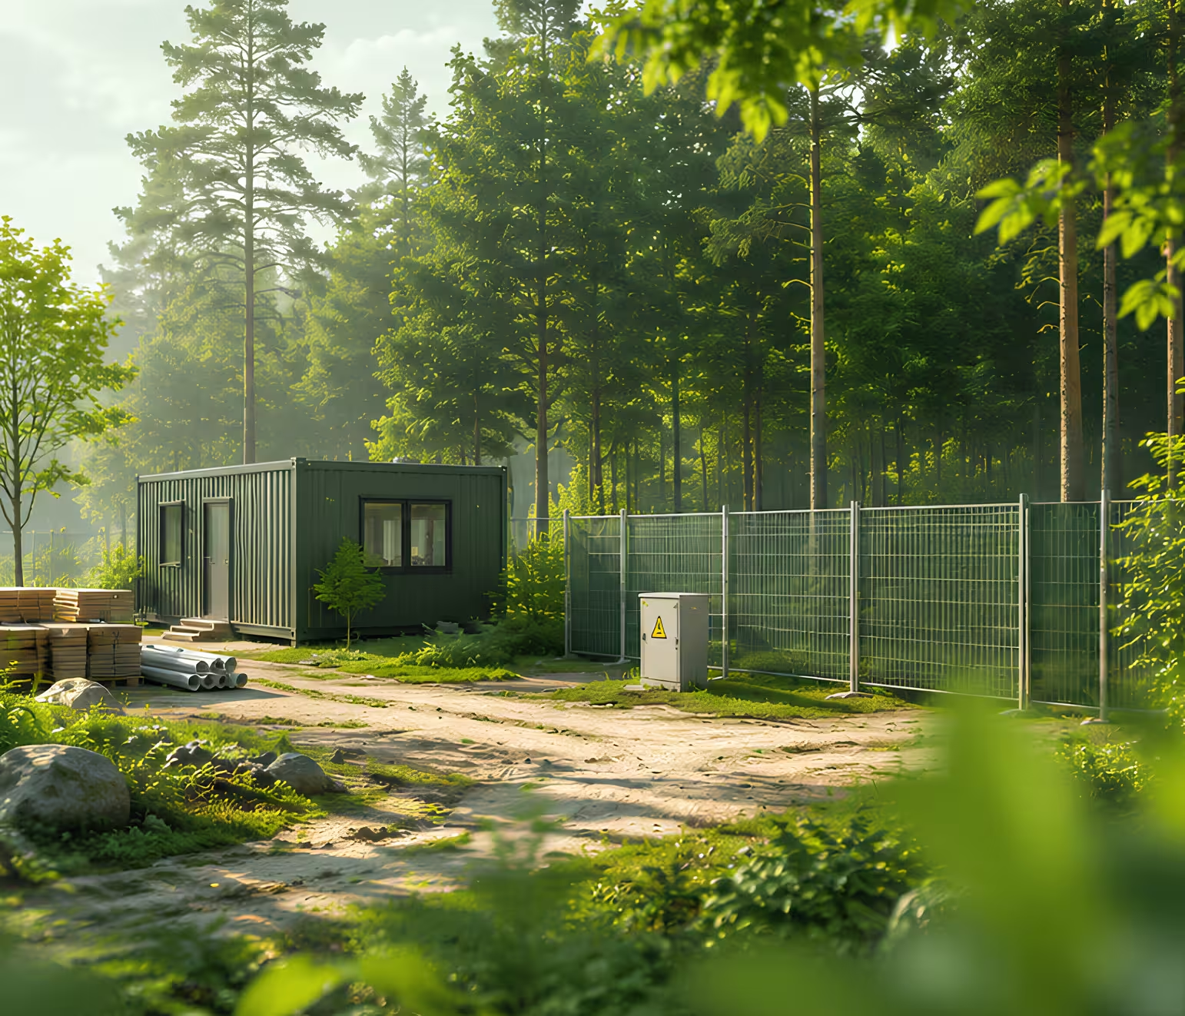
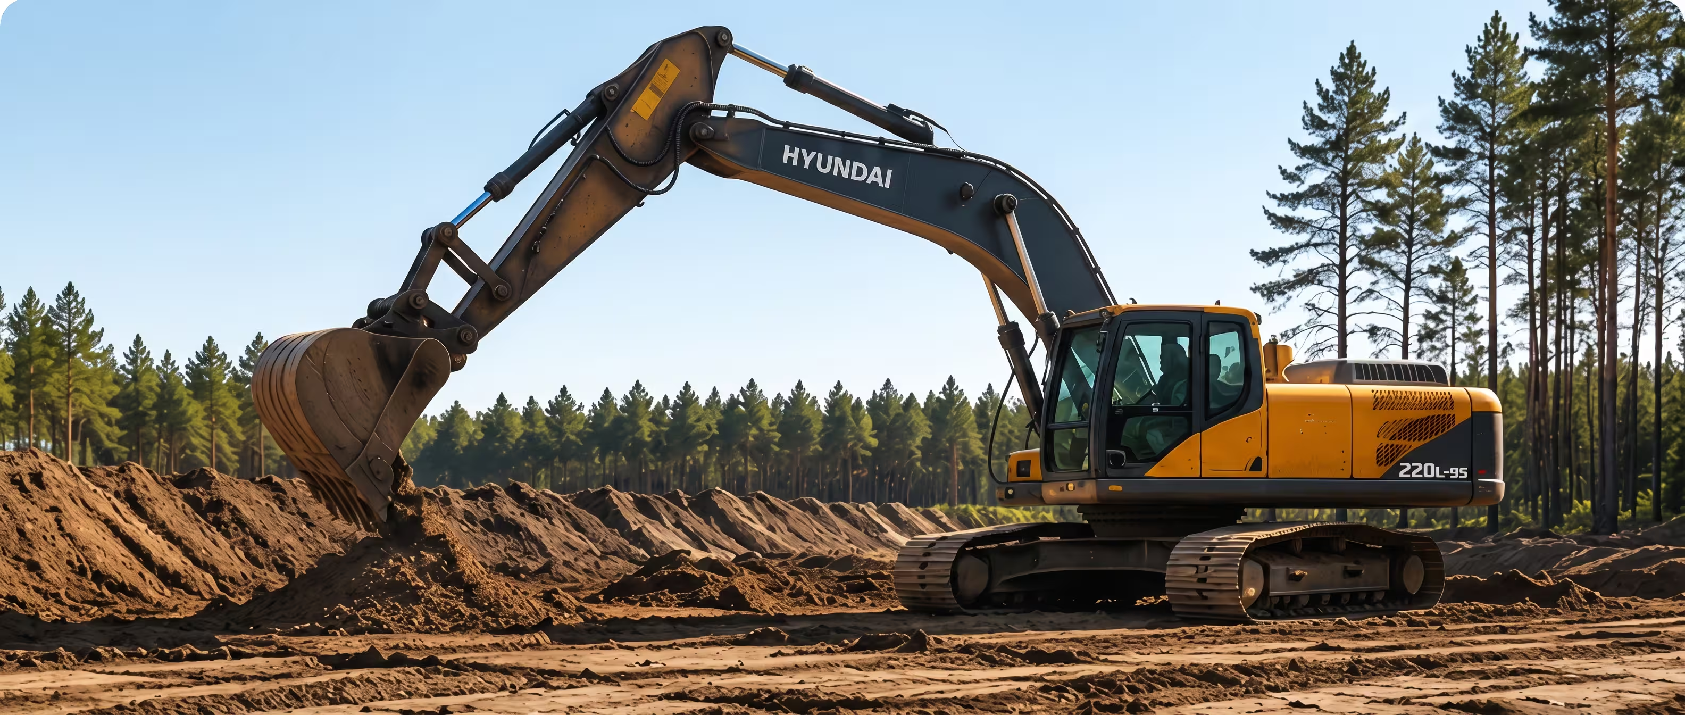
We prepare the construction site by clearing the land, organizing access, and completing all necessary groundwork. This creates a safe and efficient environment for the building process to begin.

site-preparation-content-title

Land and Construction Site Preparation

Site Preparation

Site Preparation

  • Temporary electricity
  • Temporary fencing
  • Storage area

Slide 1 of 3

site-preparation-contact-title

Your advertisinghere

This space can work for you

Advertising space

Reserved for Site Preparation professionals

This spot is available for a business offering Site Preparation services in this area.

09

Earthworks

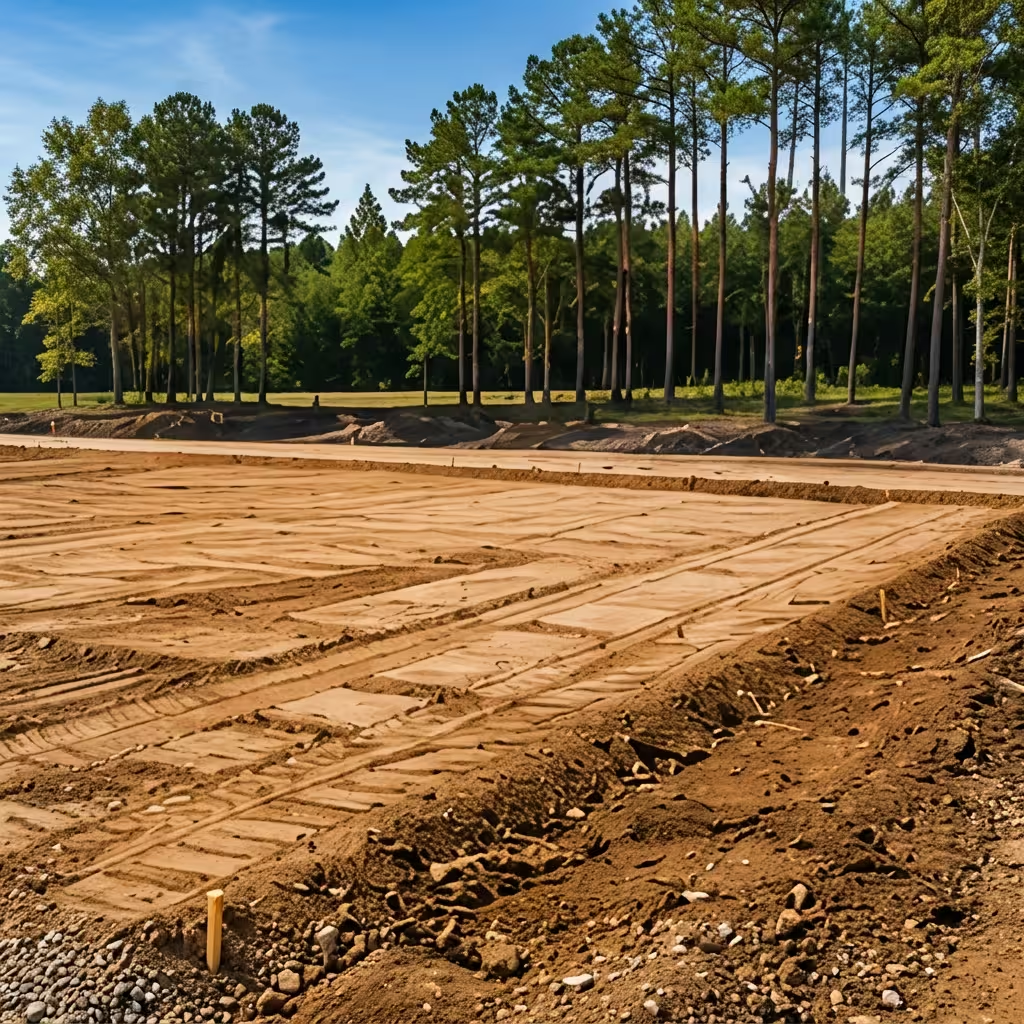
We complete all necessary earthworks and ground preparation to achieve the required conditions for a stable and durable foundation.

earthworks-content-title

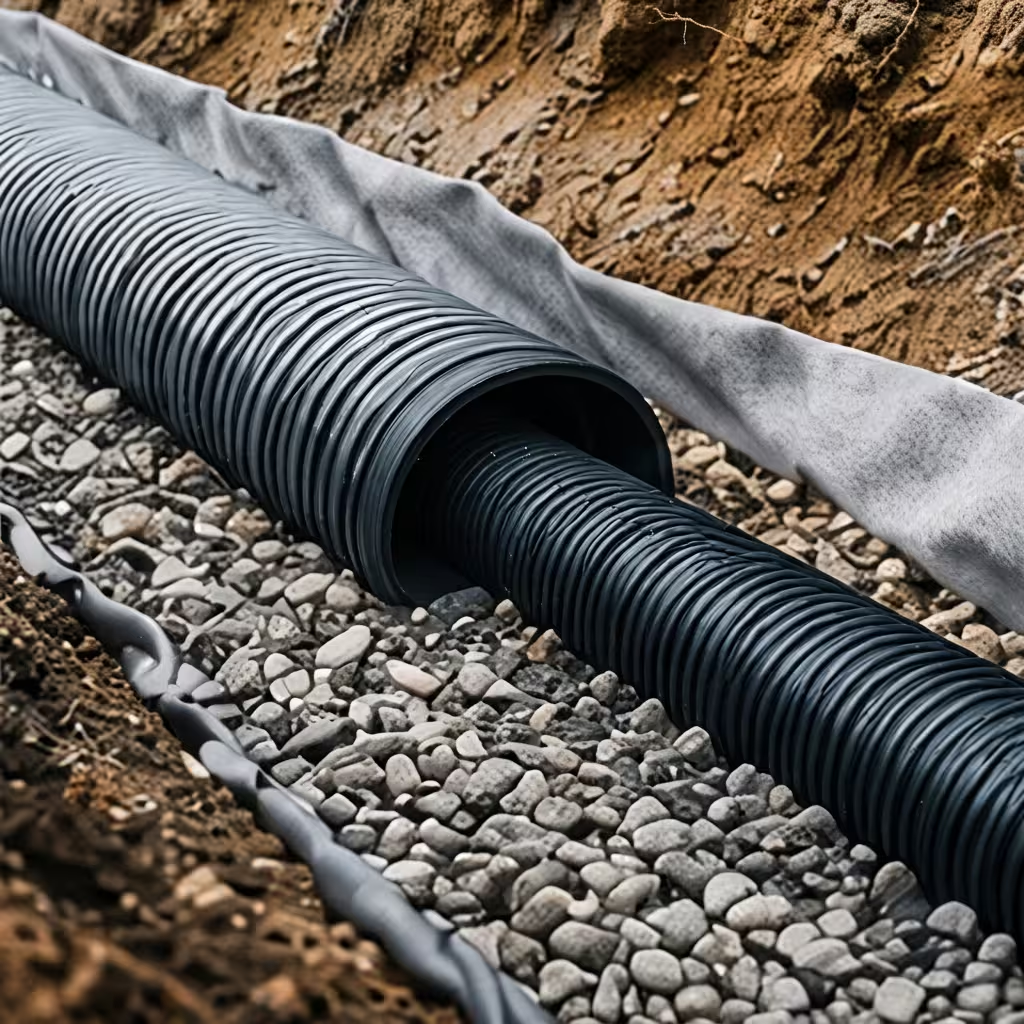
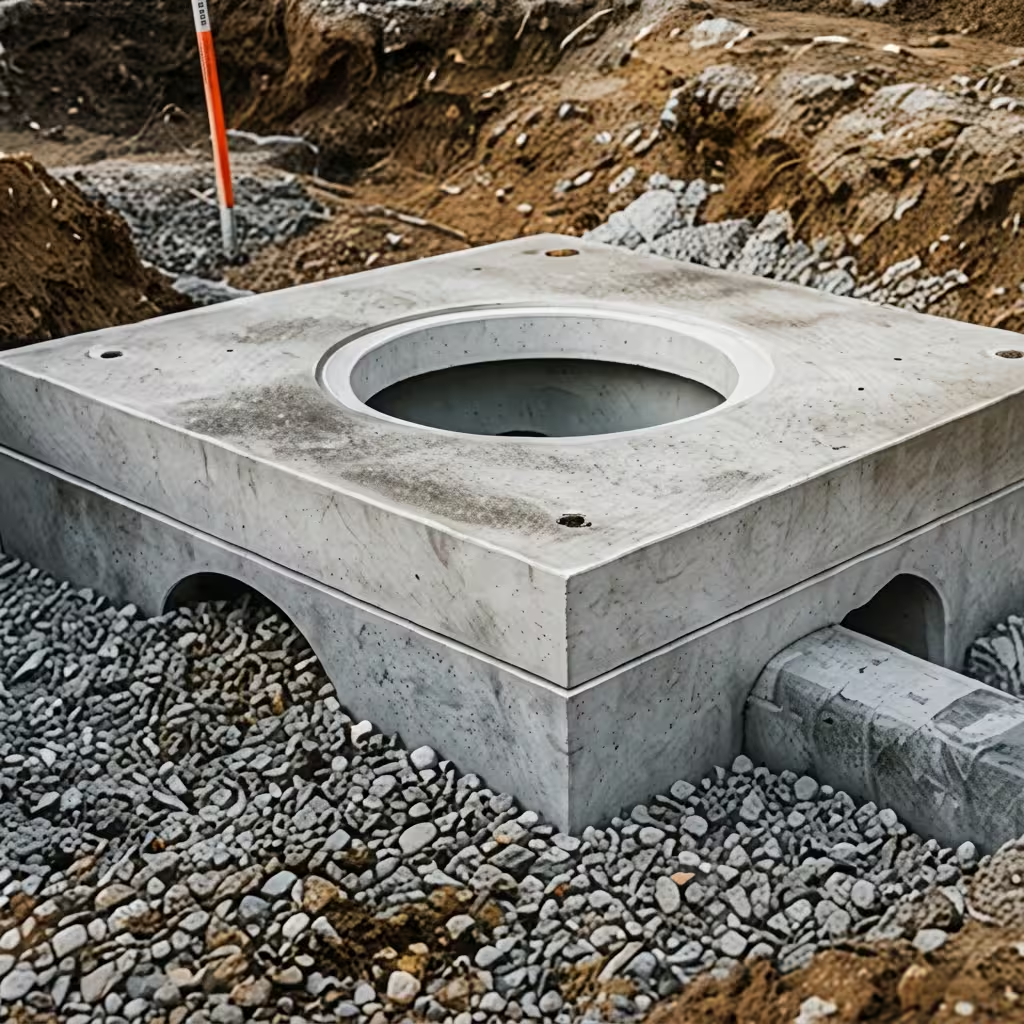
Earthworks & Drainage

  • Excavation

    Excavation
  • Leveling

    Leveling
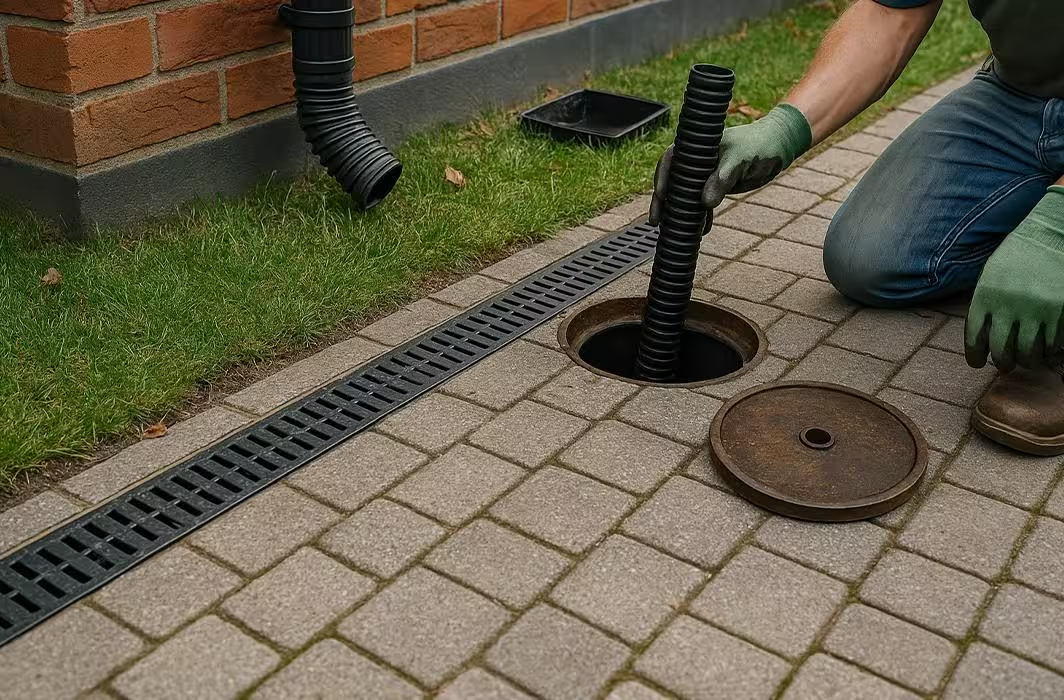
  • Stormwater systems

    Stormwater systems
  • Drainage installation

    Drainage installation
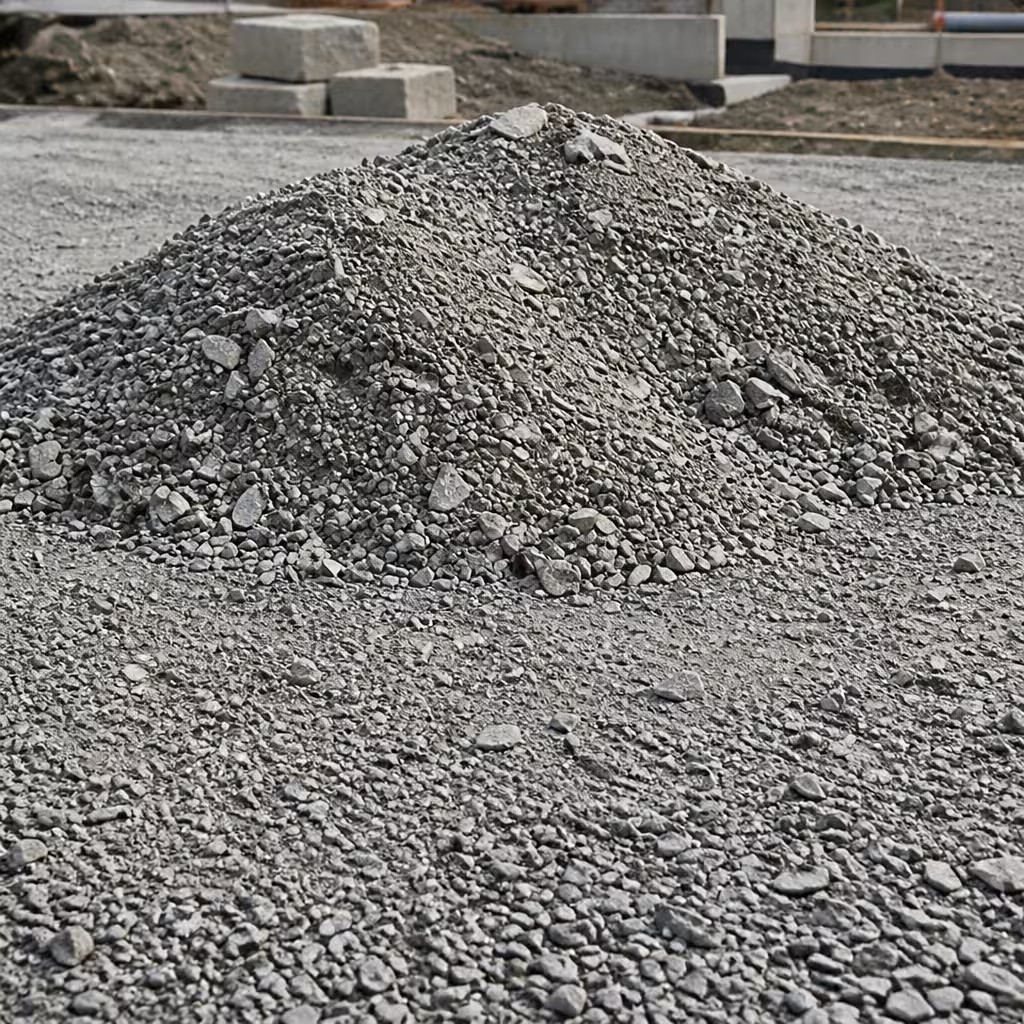
  • Gravel base preparation

    Gravel base preparation
earthworks-contact-title

Your advertisinghere

This space can work for you

Advertising space

Reserved for Earthworks professionals

This spot is available for a business offering Earthworks services in this area.

10

Foundation

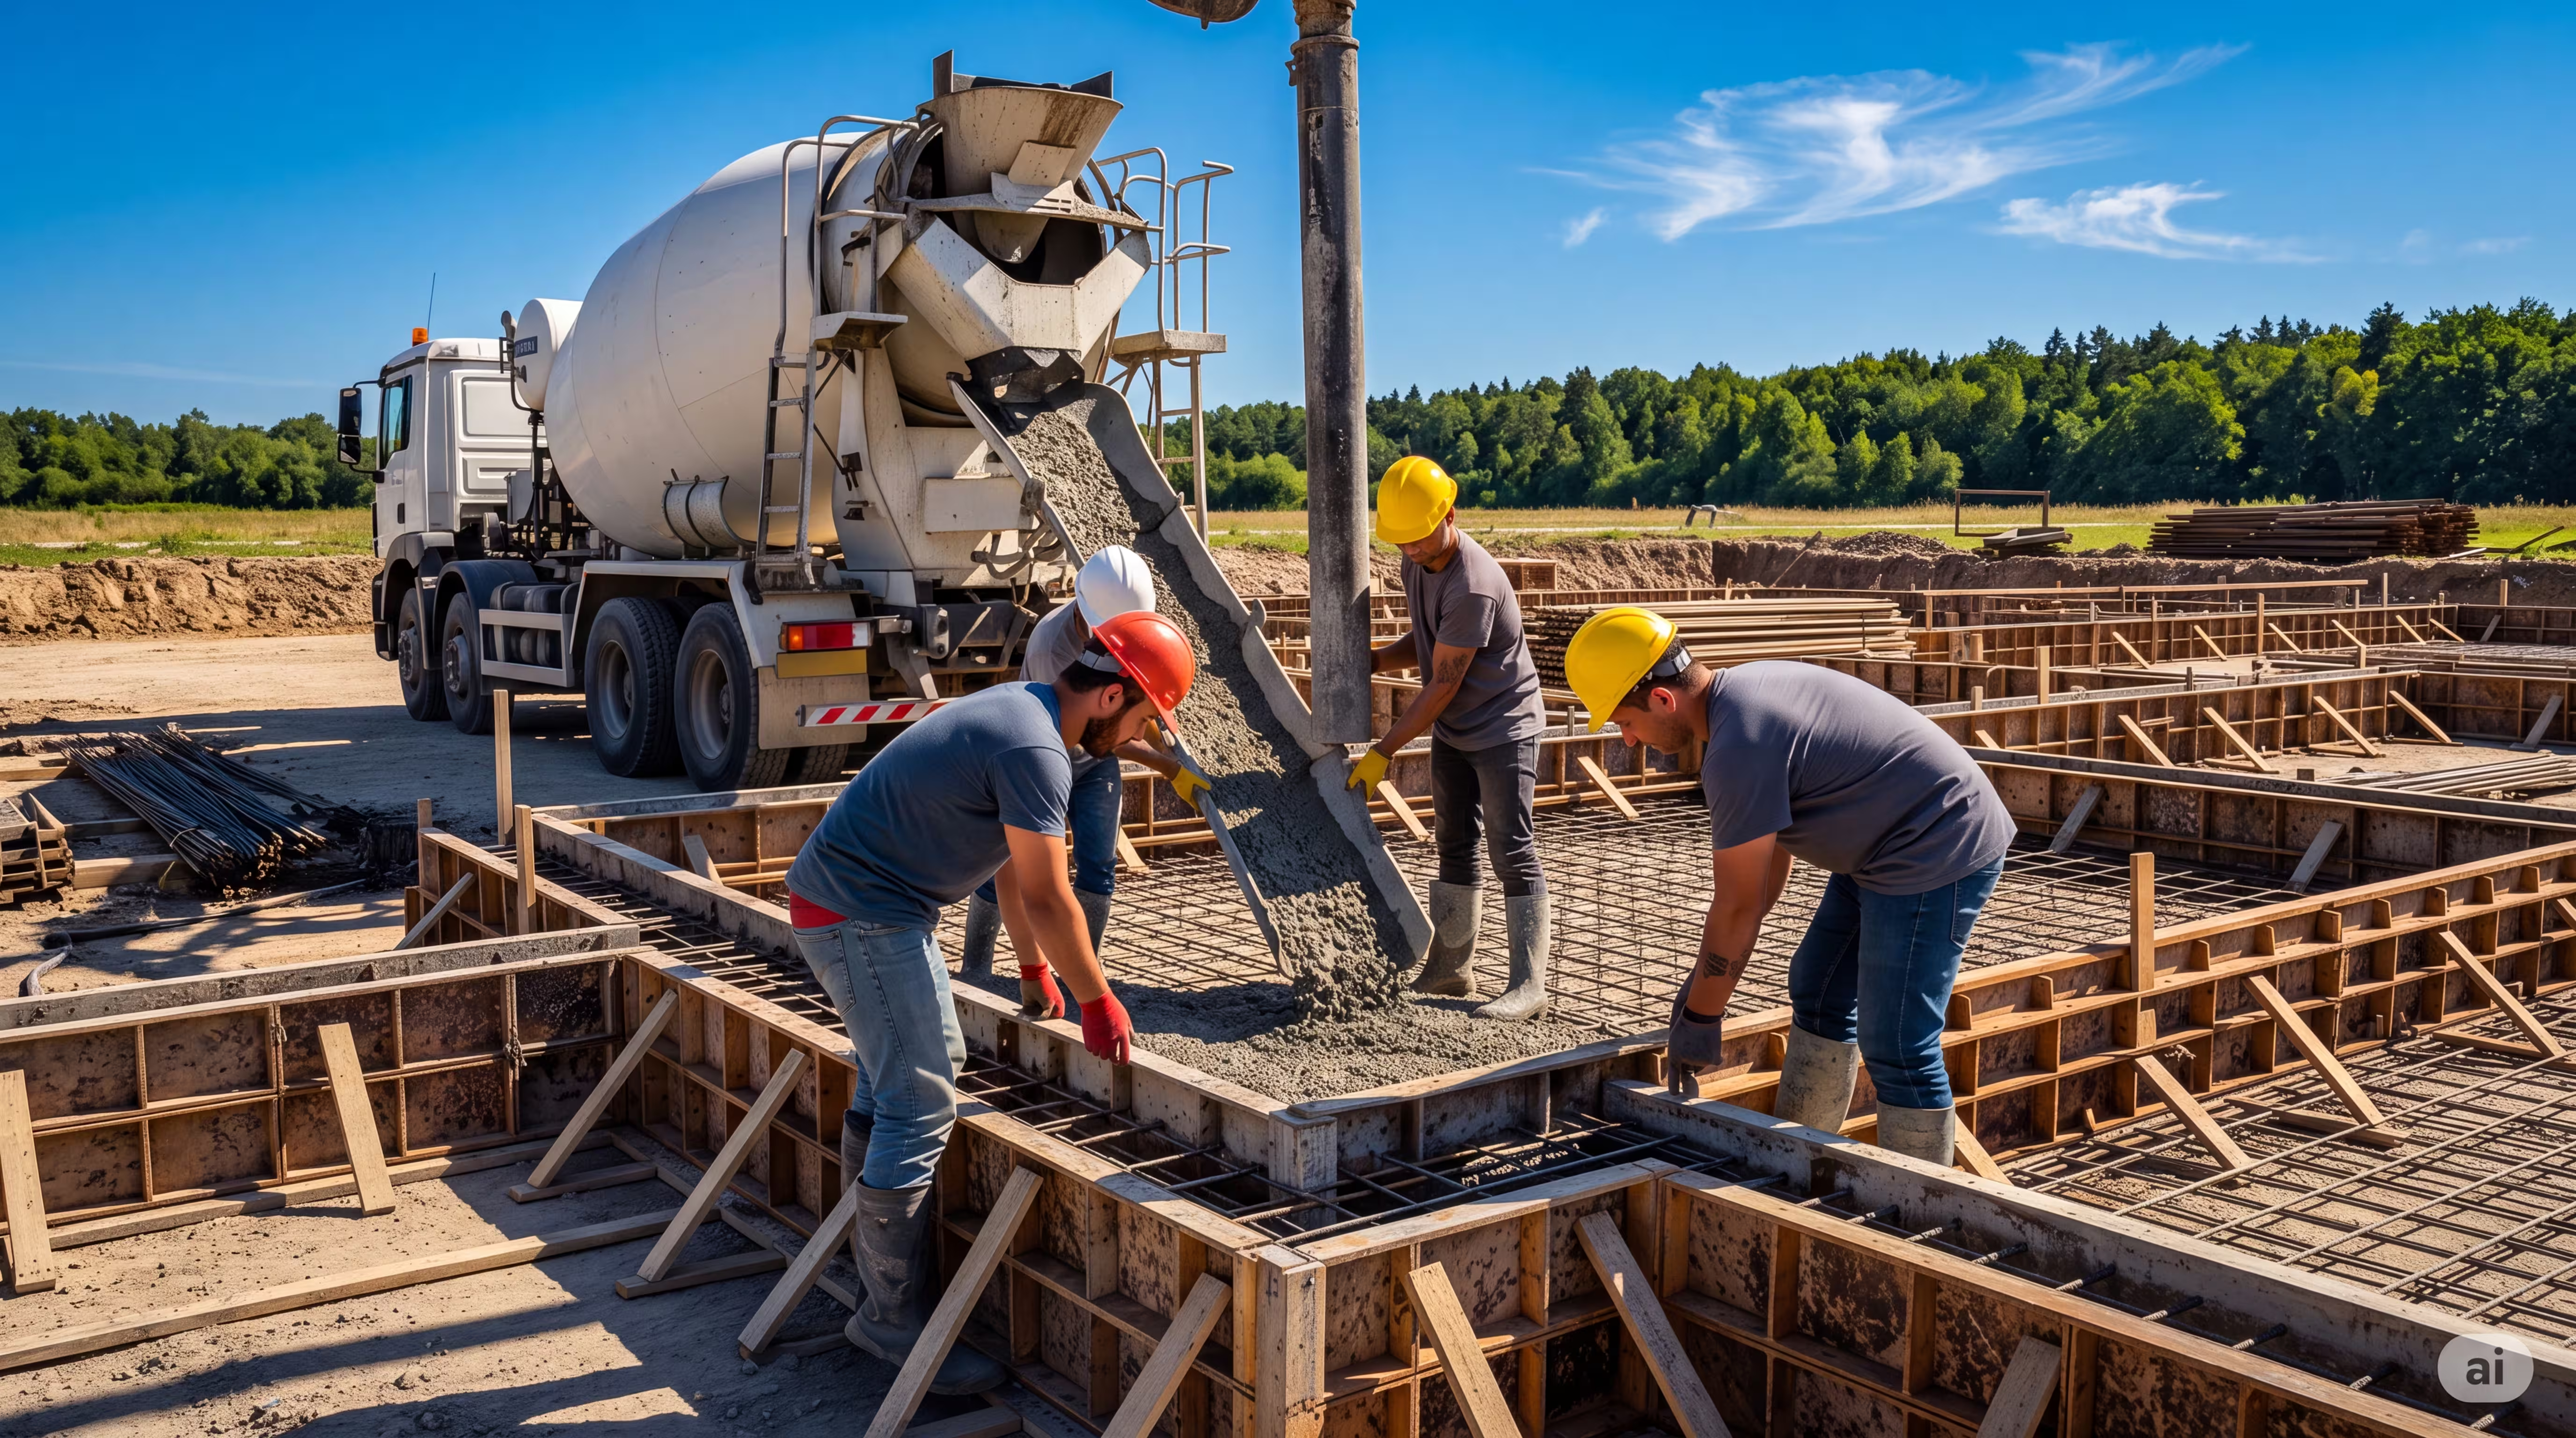
A high-performance foundation is constructed according to the site requirements, establishing a stable and reliable base for the entire structure.

foundation-content-title

Typical Foundation Solution

Delivers exceptional strength, stability, and durability, making it ideal for contemporary homes with large glass elements.

Structural base

High-tech homes

Structural calculations ensure safe support and stability for large panoramic glazing systems.

foundation-contact-title

Your advertisinghere

This space can work for you

Advertising space

Reserved for Foundation professionals

This spot is available for a business offering Foundation services in this area.

11

Building the Structural Shell

We construct the main structural framework of the house, including walls, floors, and load-bearing elements. This forms the core structure and shape of your future home.

building-the-structural-shell-content-title

Structural Elements

Defines the strength, stability, and overall form of the home.

Walls

Walls

Form the main structural and spatial framework of the house.

Floor slabs

Floor slabs

Create the horizontal structural levels between floors.

Columns

Columns

Transfer structural loads from the upper levels to the foundation.

Staircase

Staircase

Connects all levels of the home into one functional space.

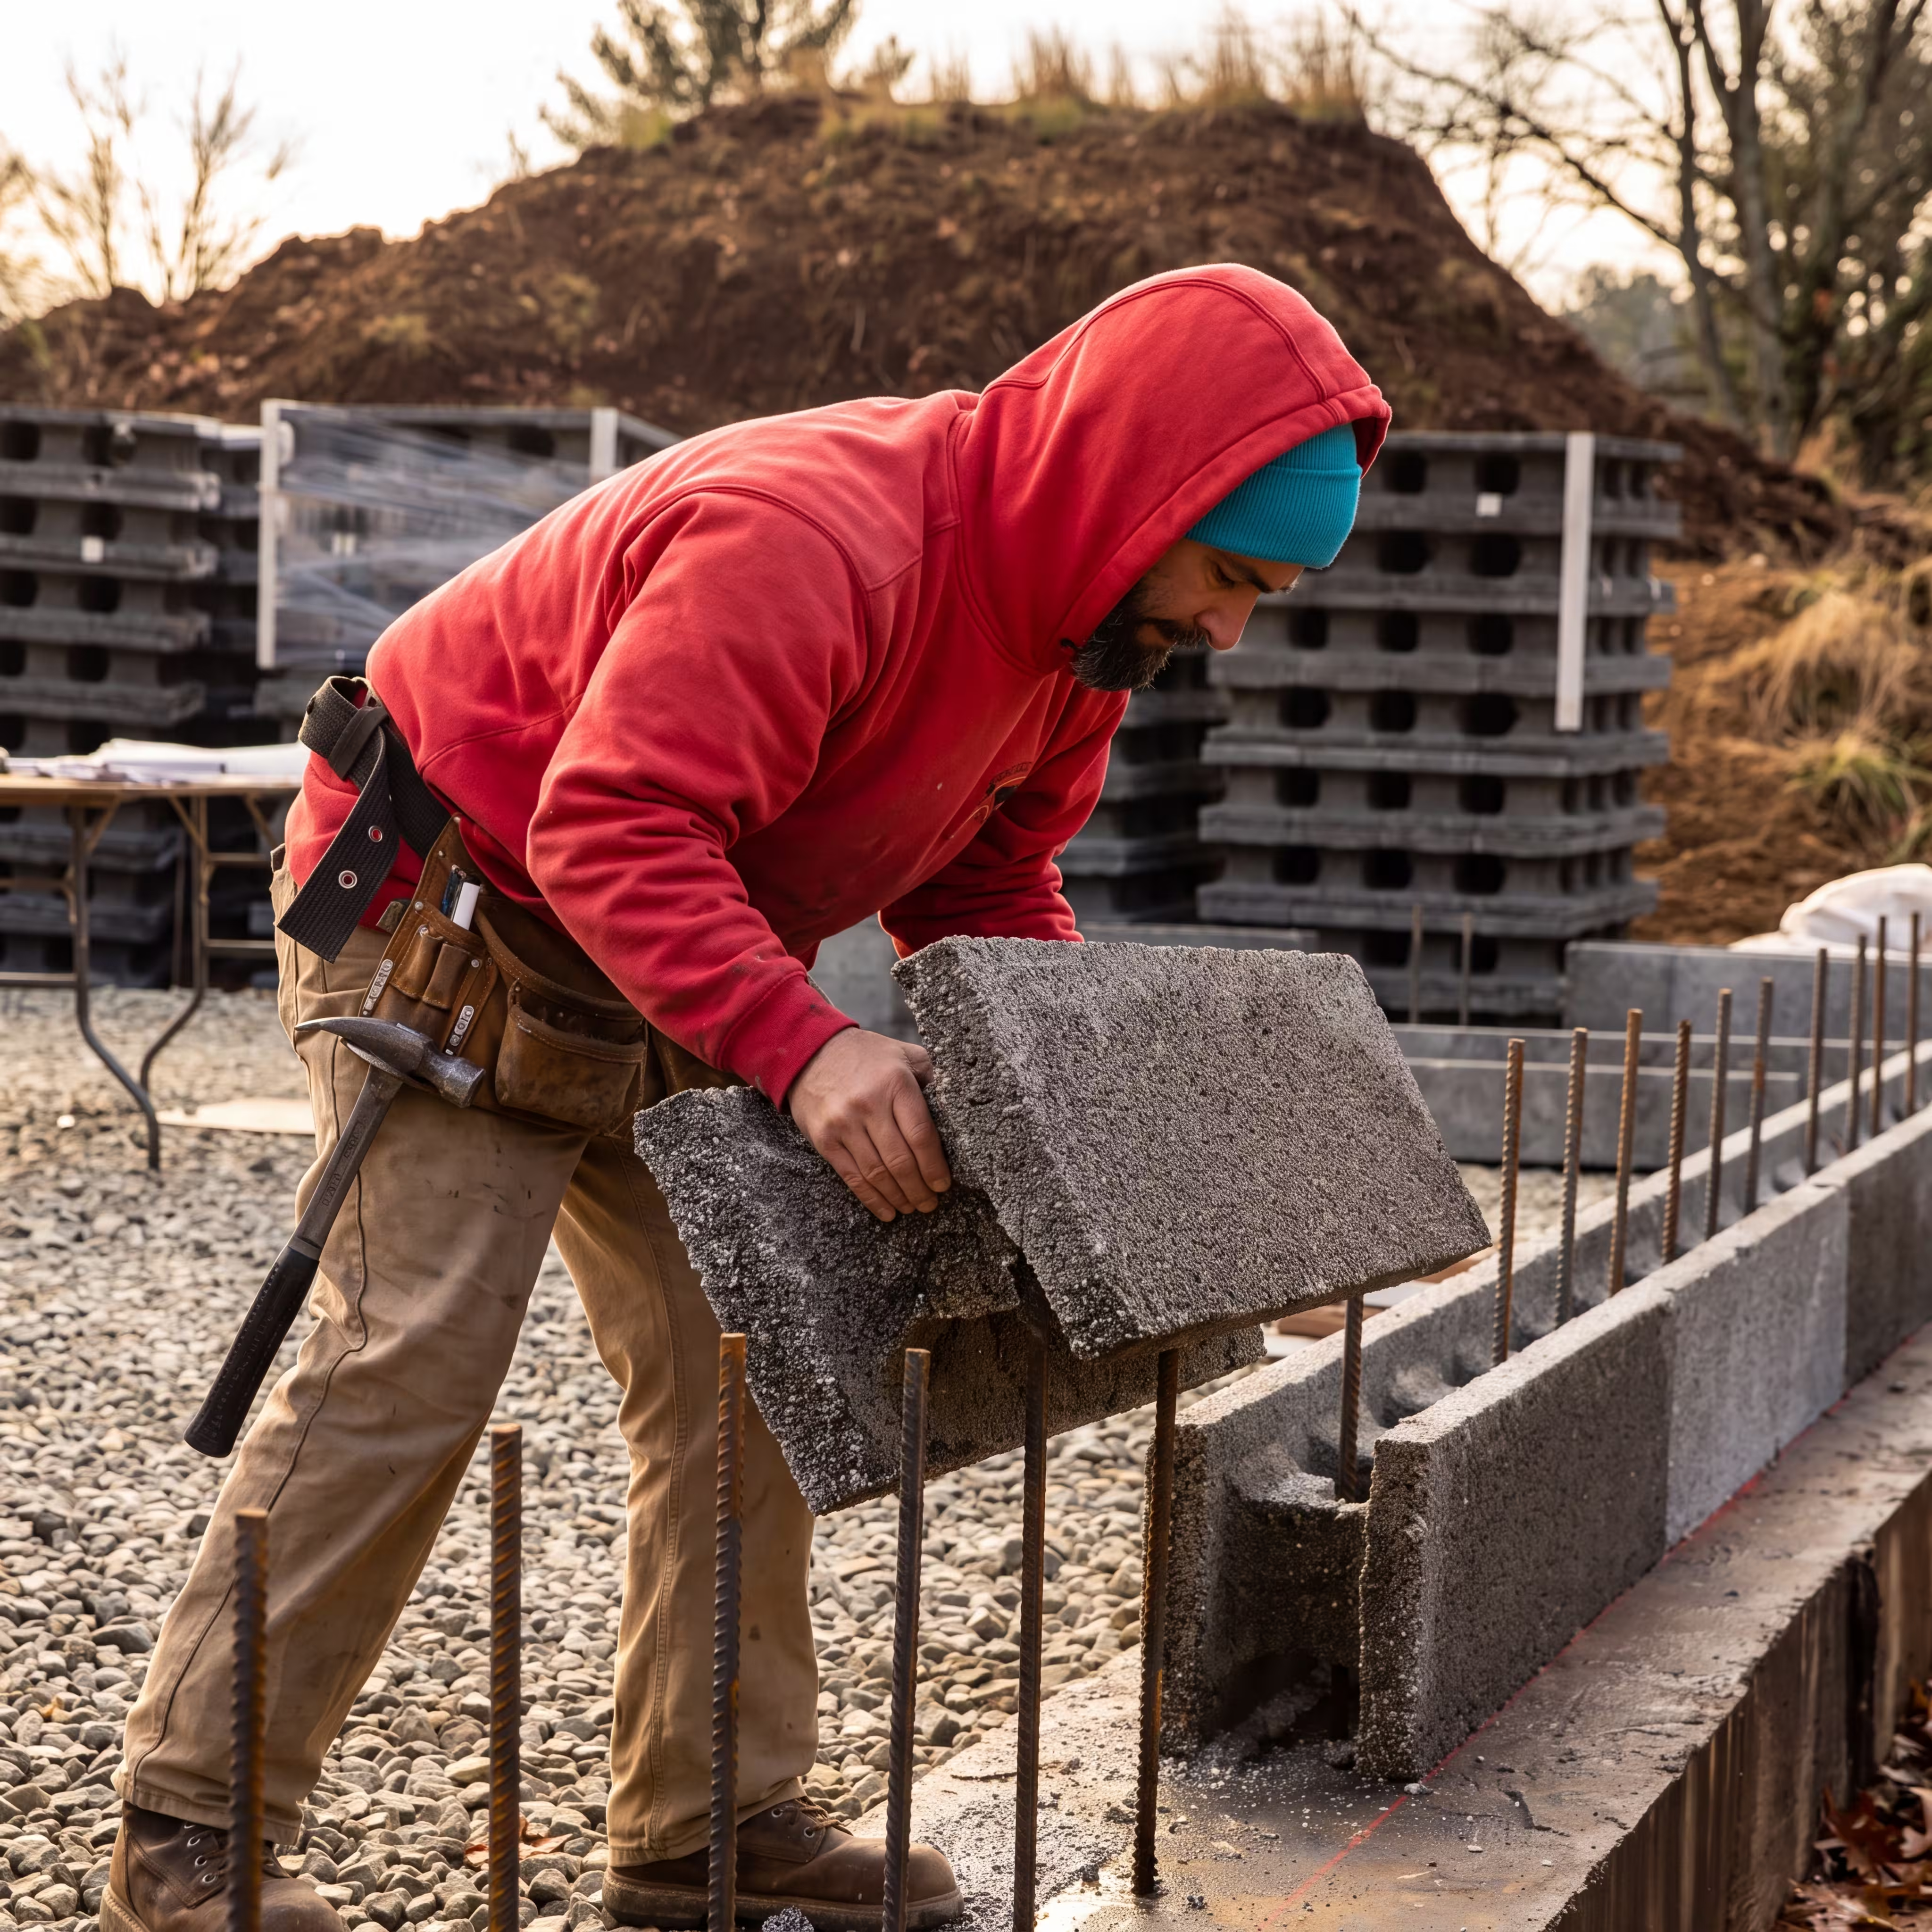
Reinforced Concrete + Blocks

Reinforced Concrete + Blocks

  • Exceptional strength and durability. Ideal for high-end, long-lasting residences.
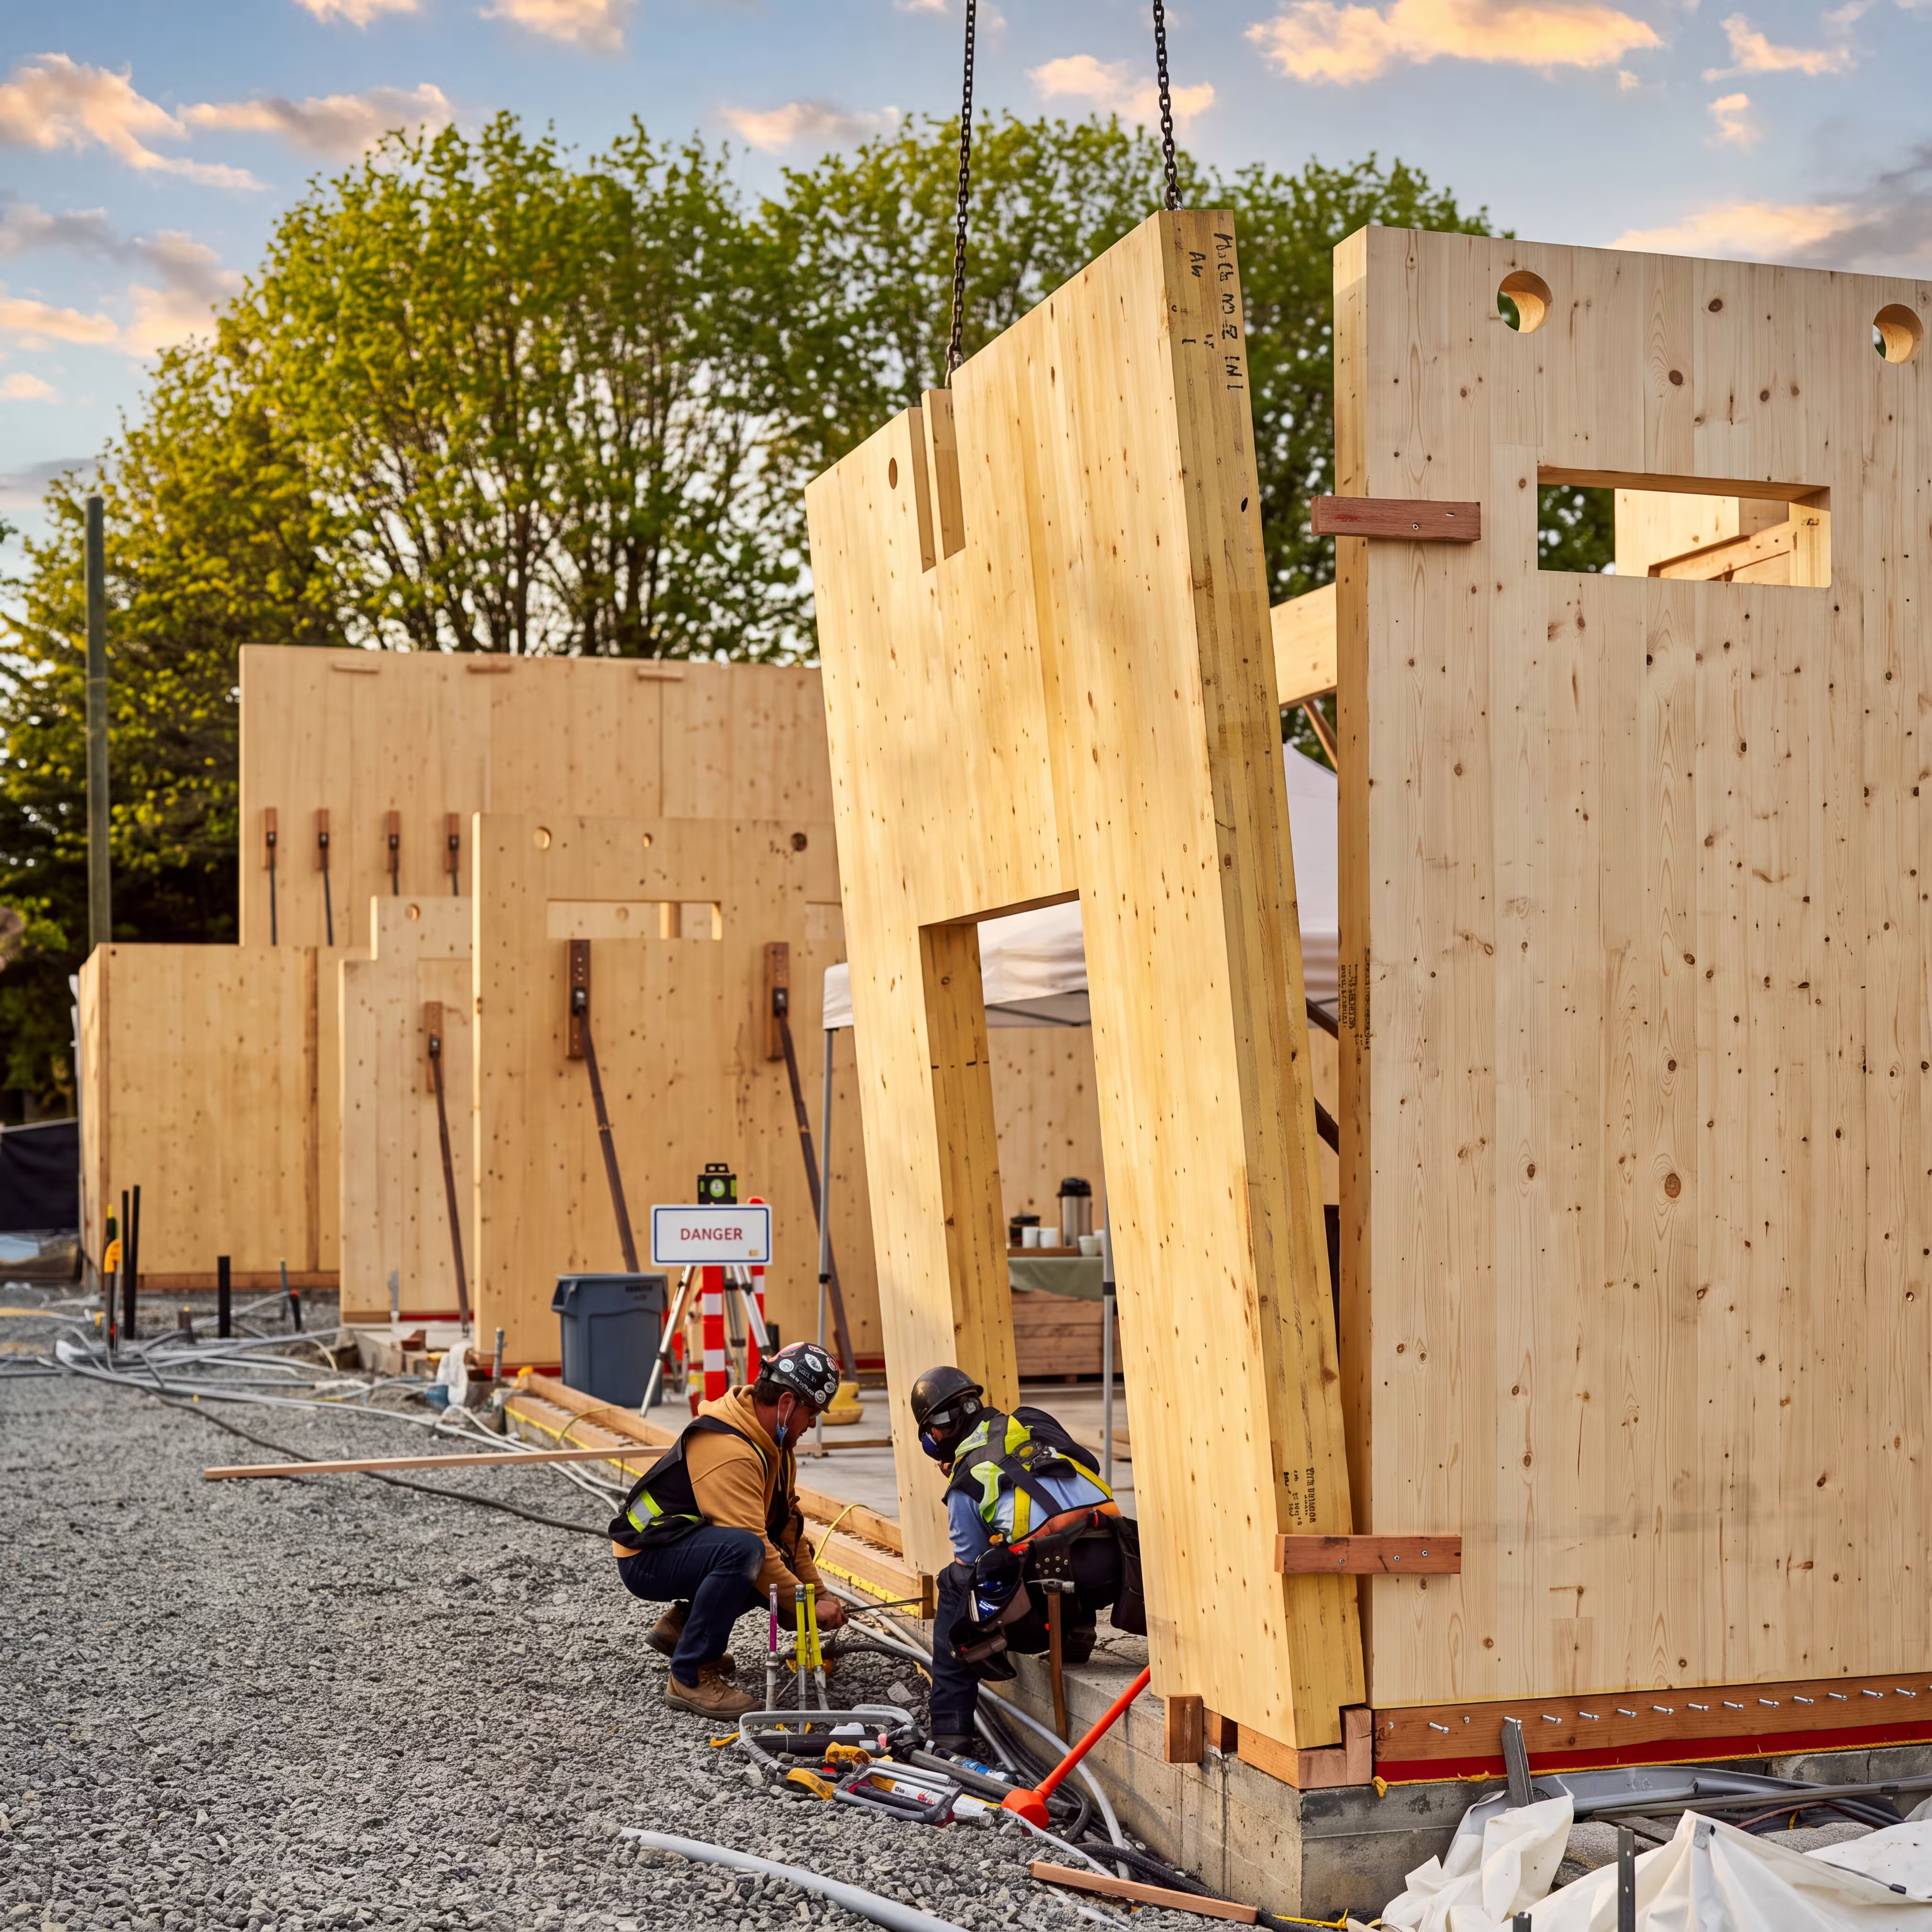
CLT / Premium Frame Systems

CLT / Premium Frame Systems

  • Precision-engineered, sustainable and efficient construction.
building-the-structural-shell-contact-title

Your advertisinghere

This space can work for you

Advertising space

Reserved for Building the Structural Shell professionals

This spot is available for a business offering Building the Structural Shell services in this area.

12

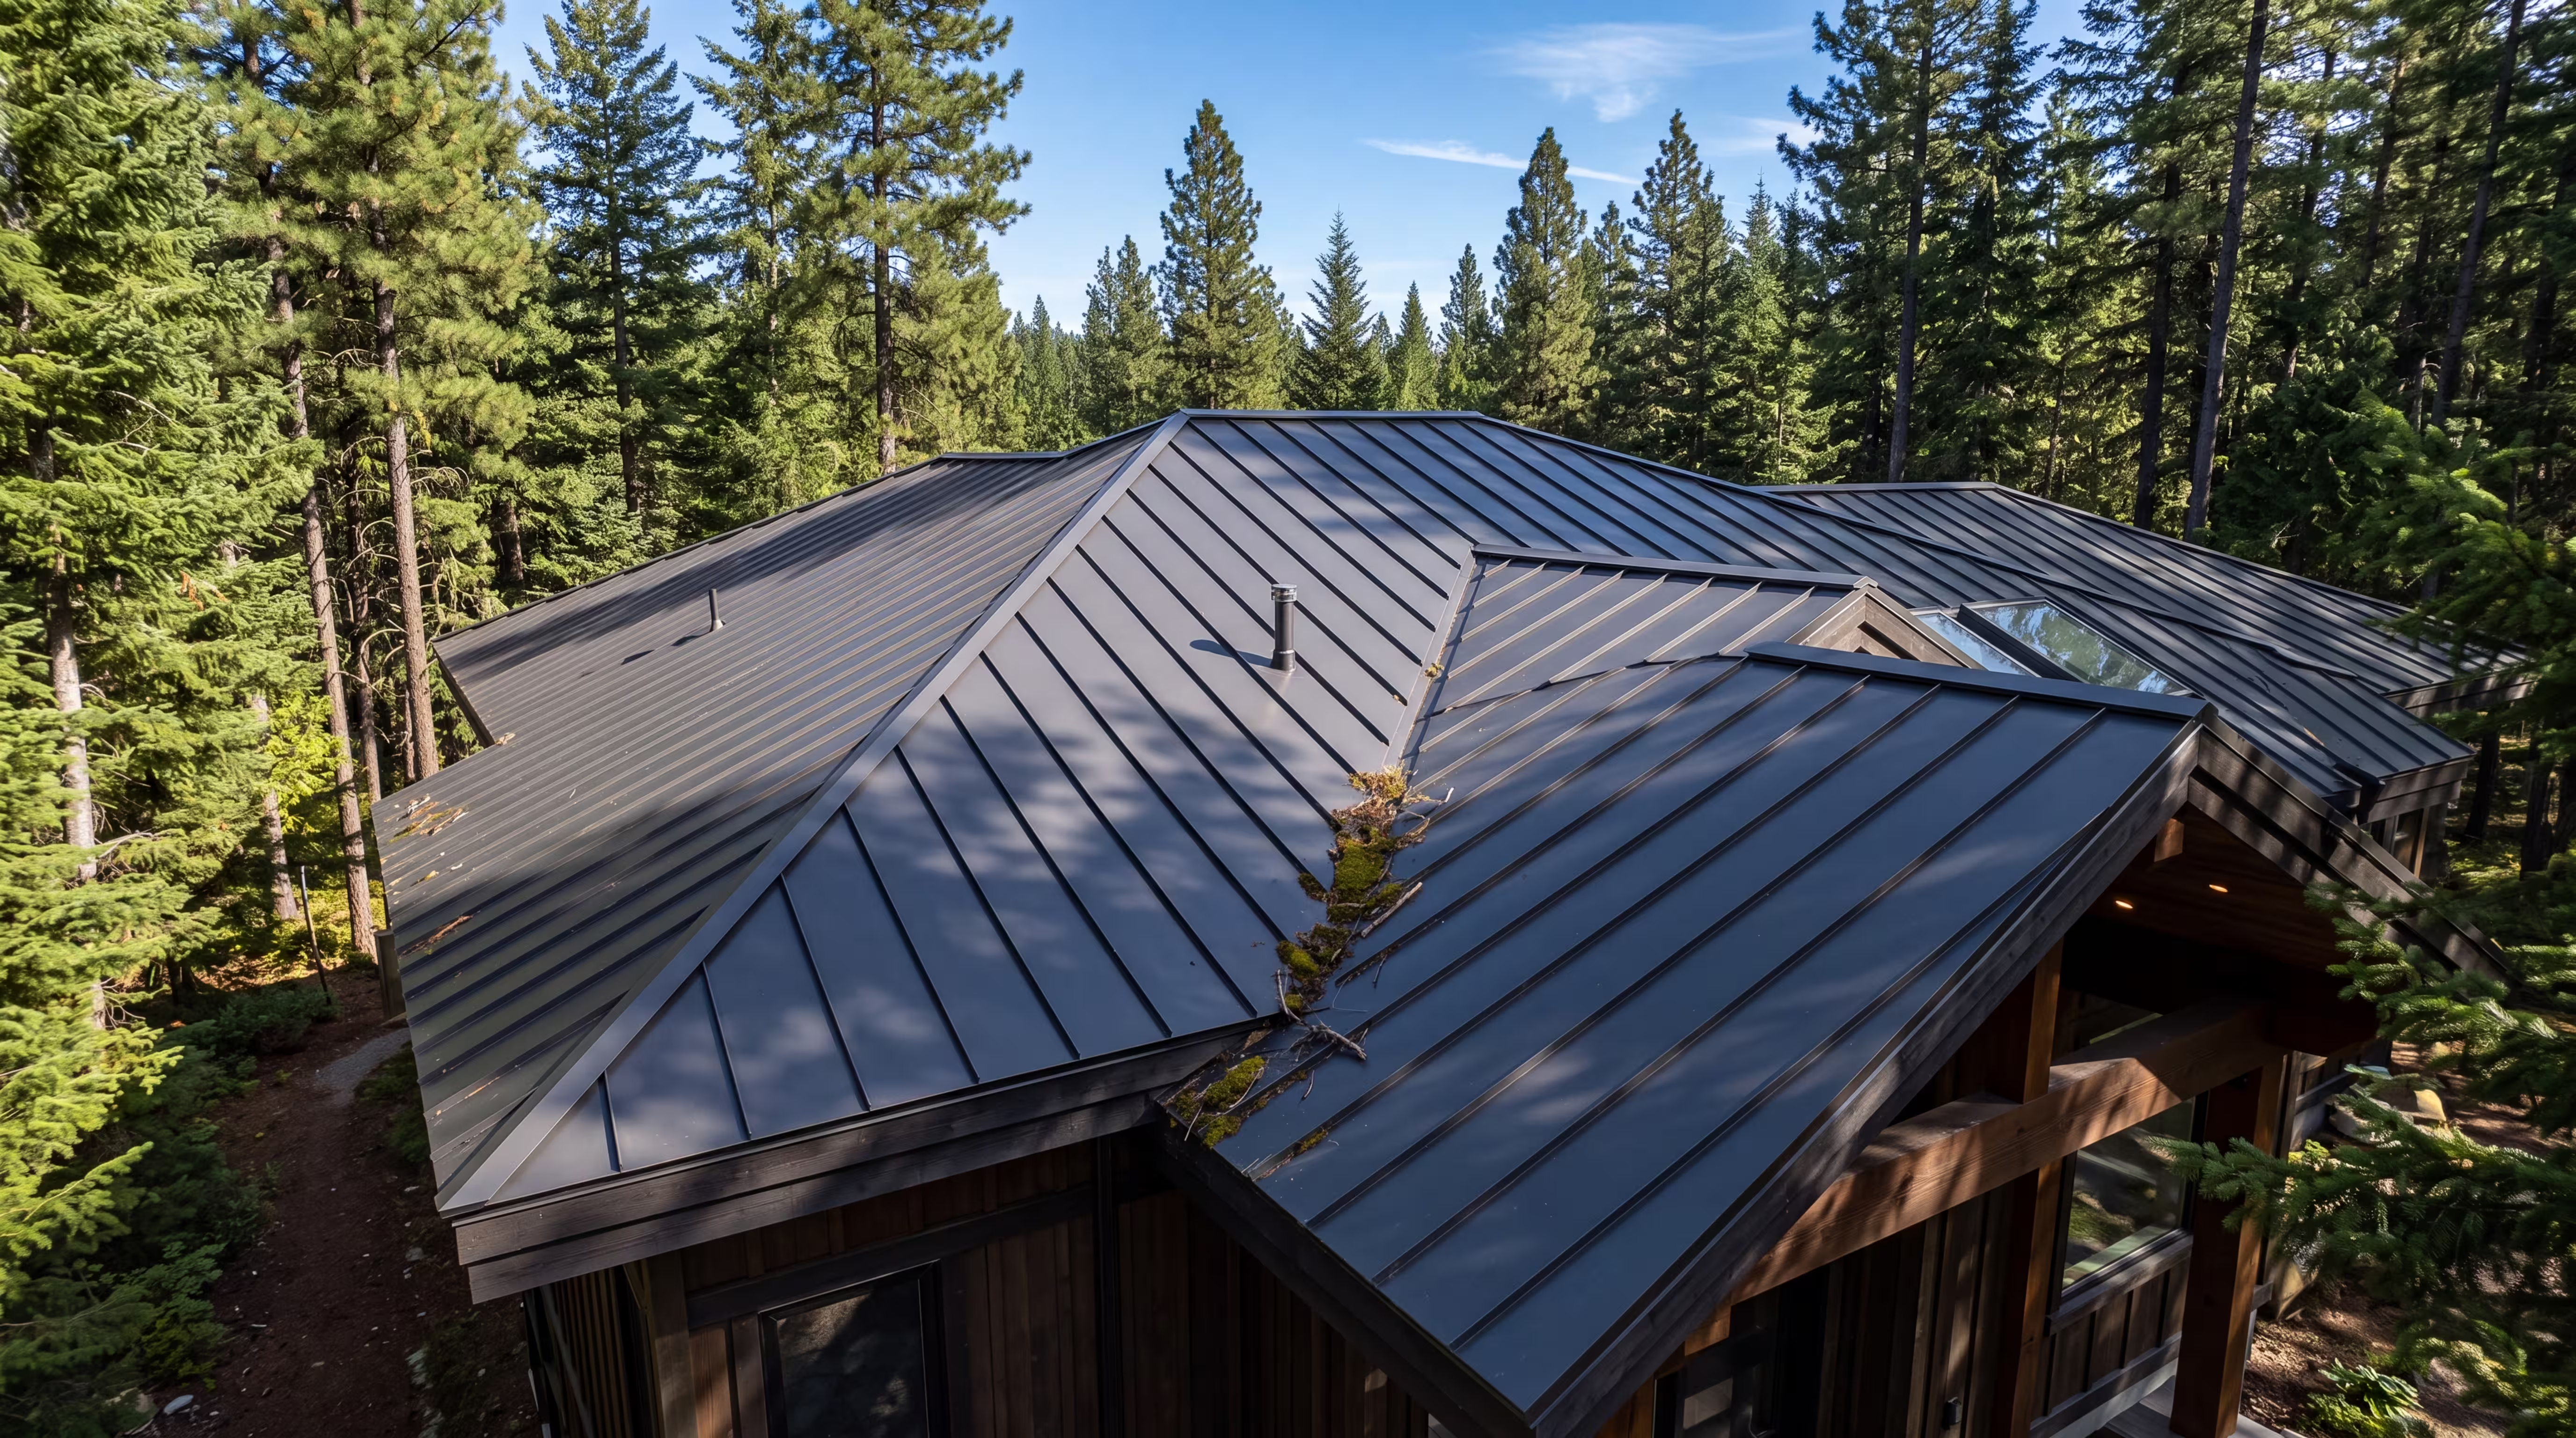
Roofing

We install a durable roof system that protects the structure from weather conditions and completes the main external envelope of the house. This ensures long-term safety, insulation, and structural protection.

roofing-content-title

House Type Overview

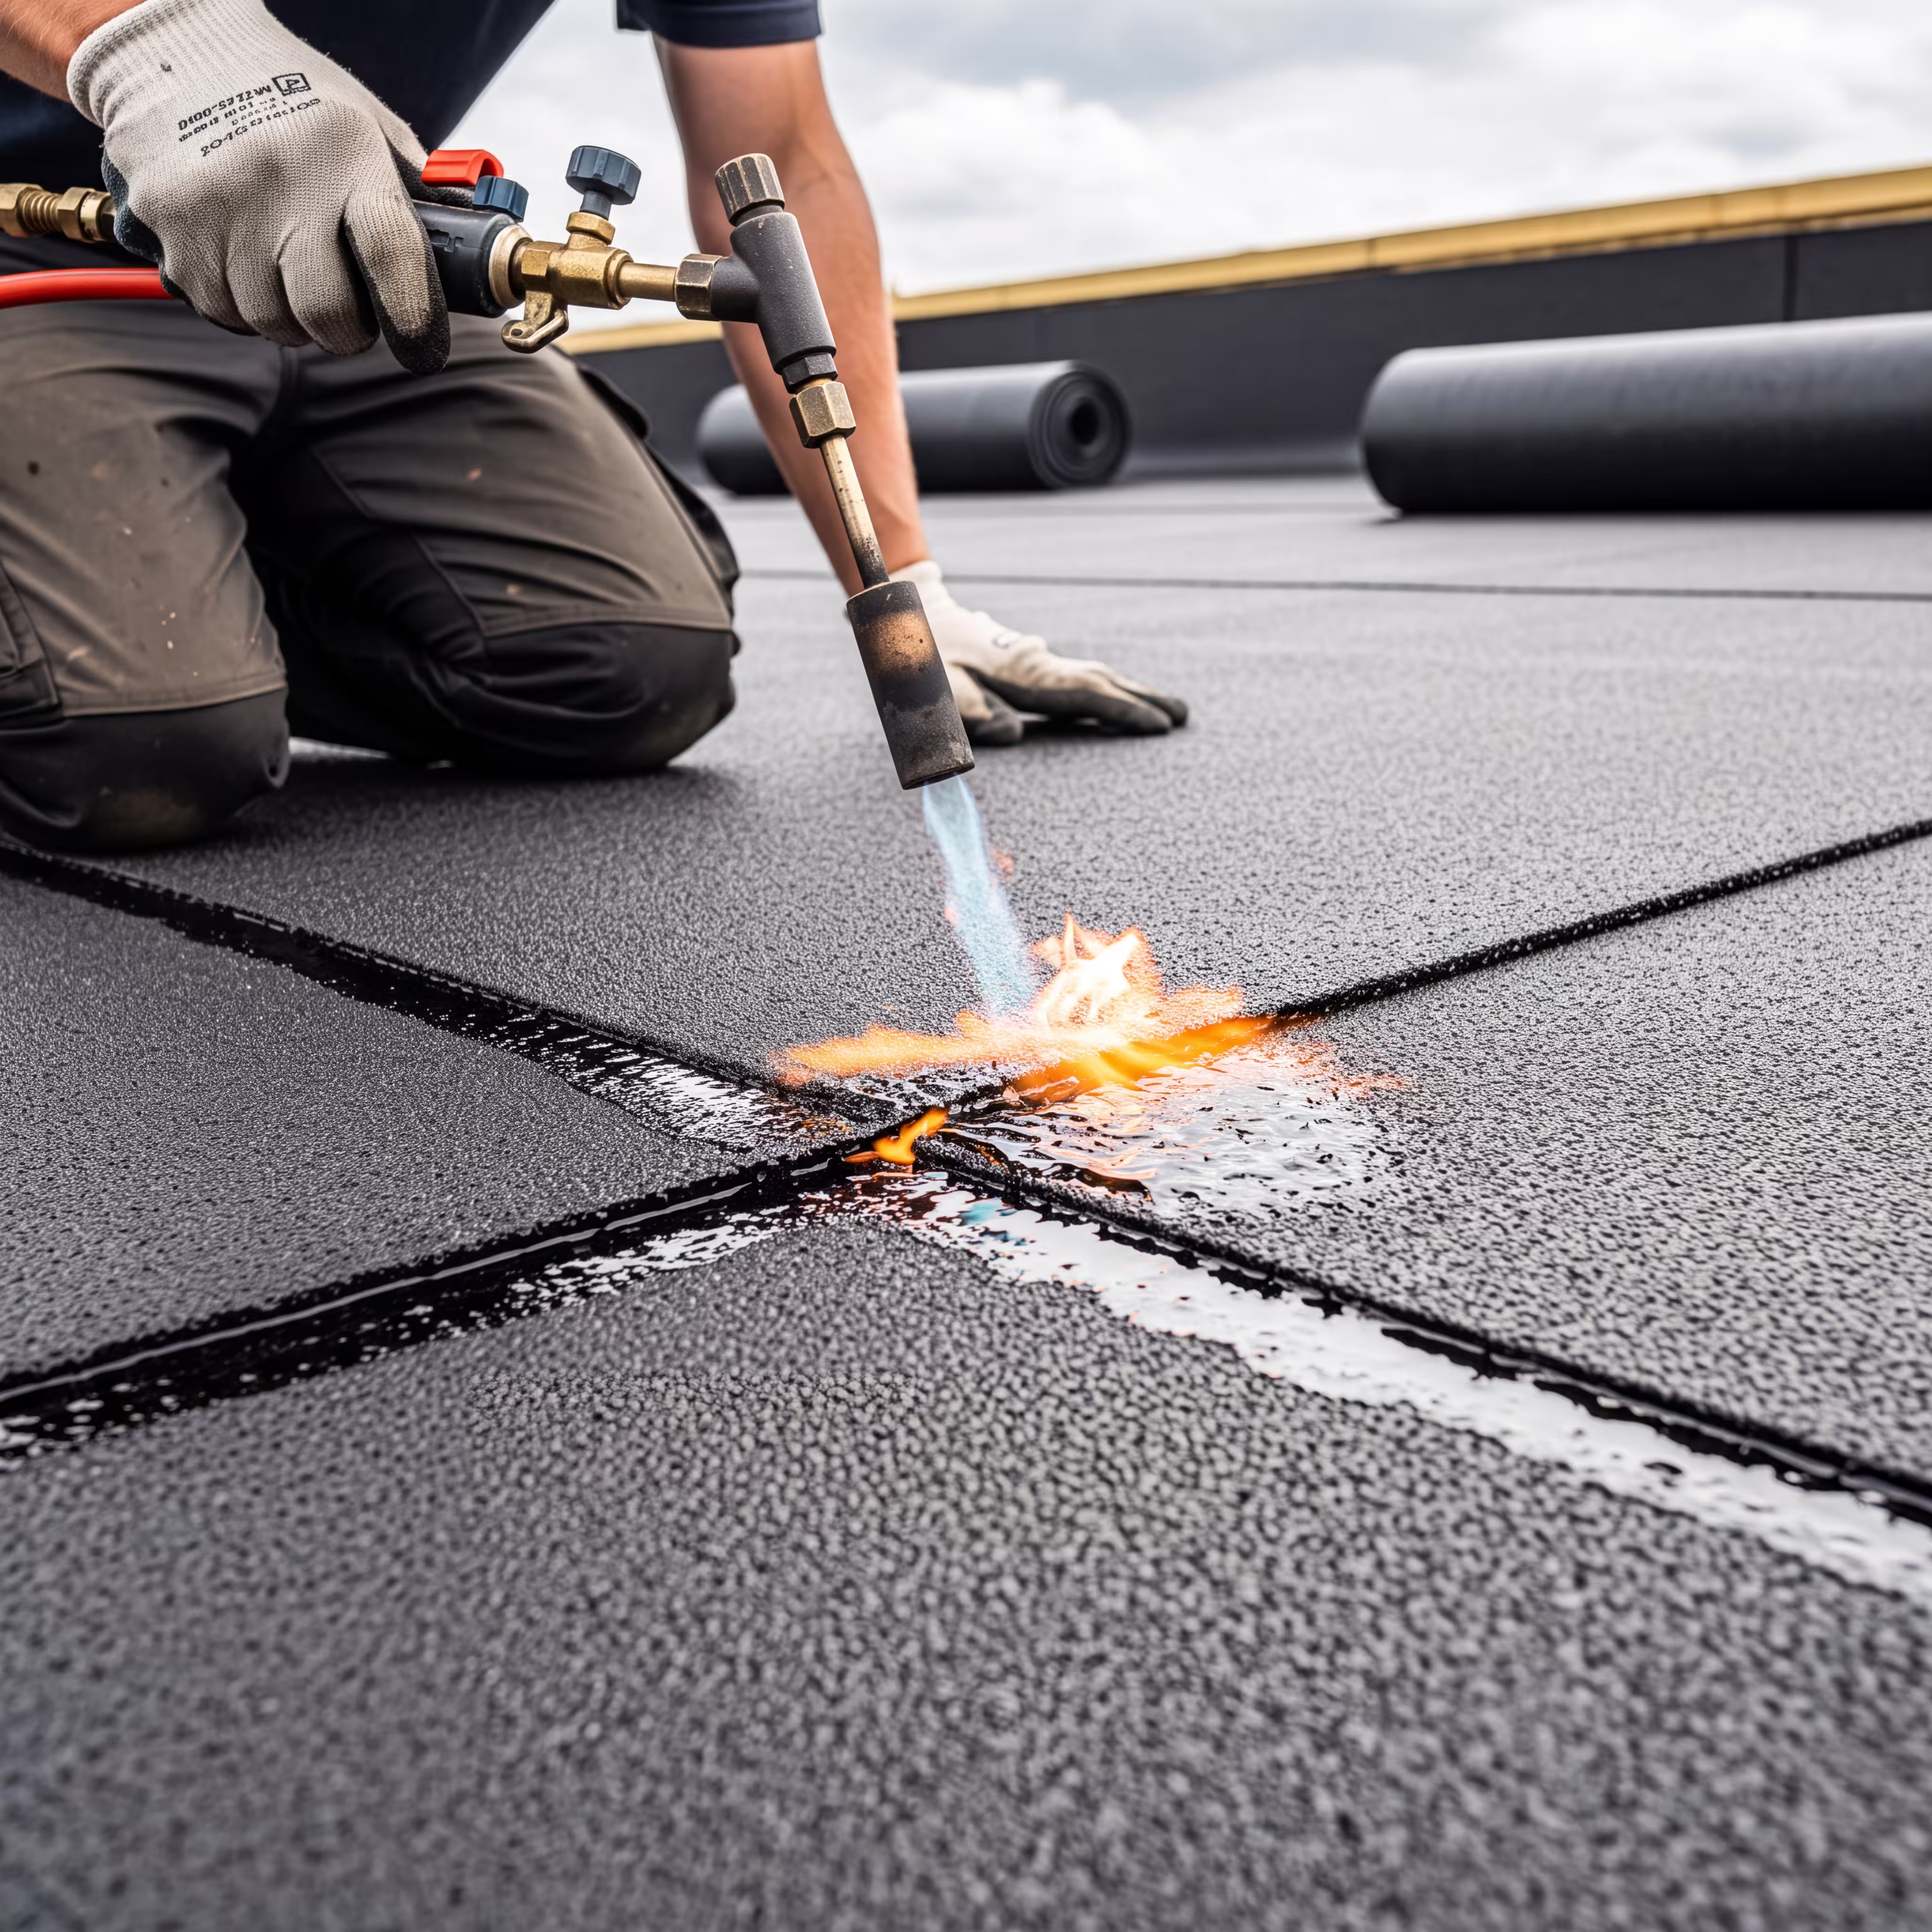
Waterproofing is key

Waterproofing is key

  • Critical for preventing leaks and extending roof life.
Durability and Reliability

Durability and Reliability

  • Proper materials and professional installation ensure long-term protection.
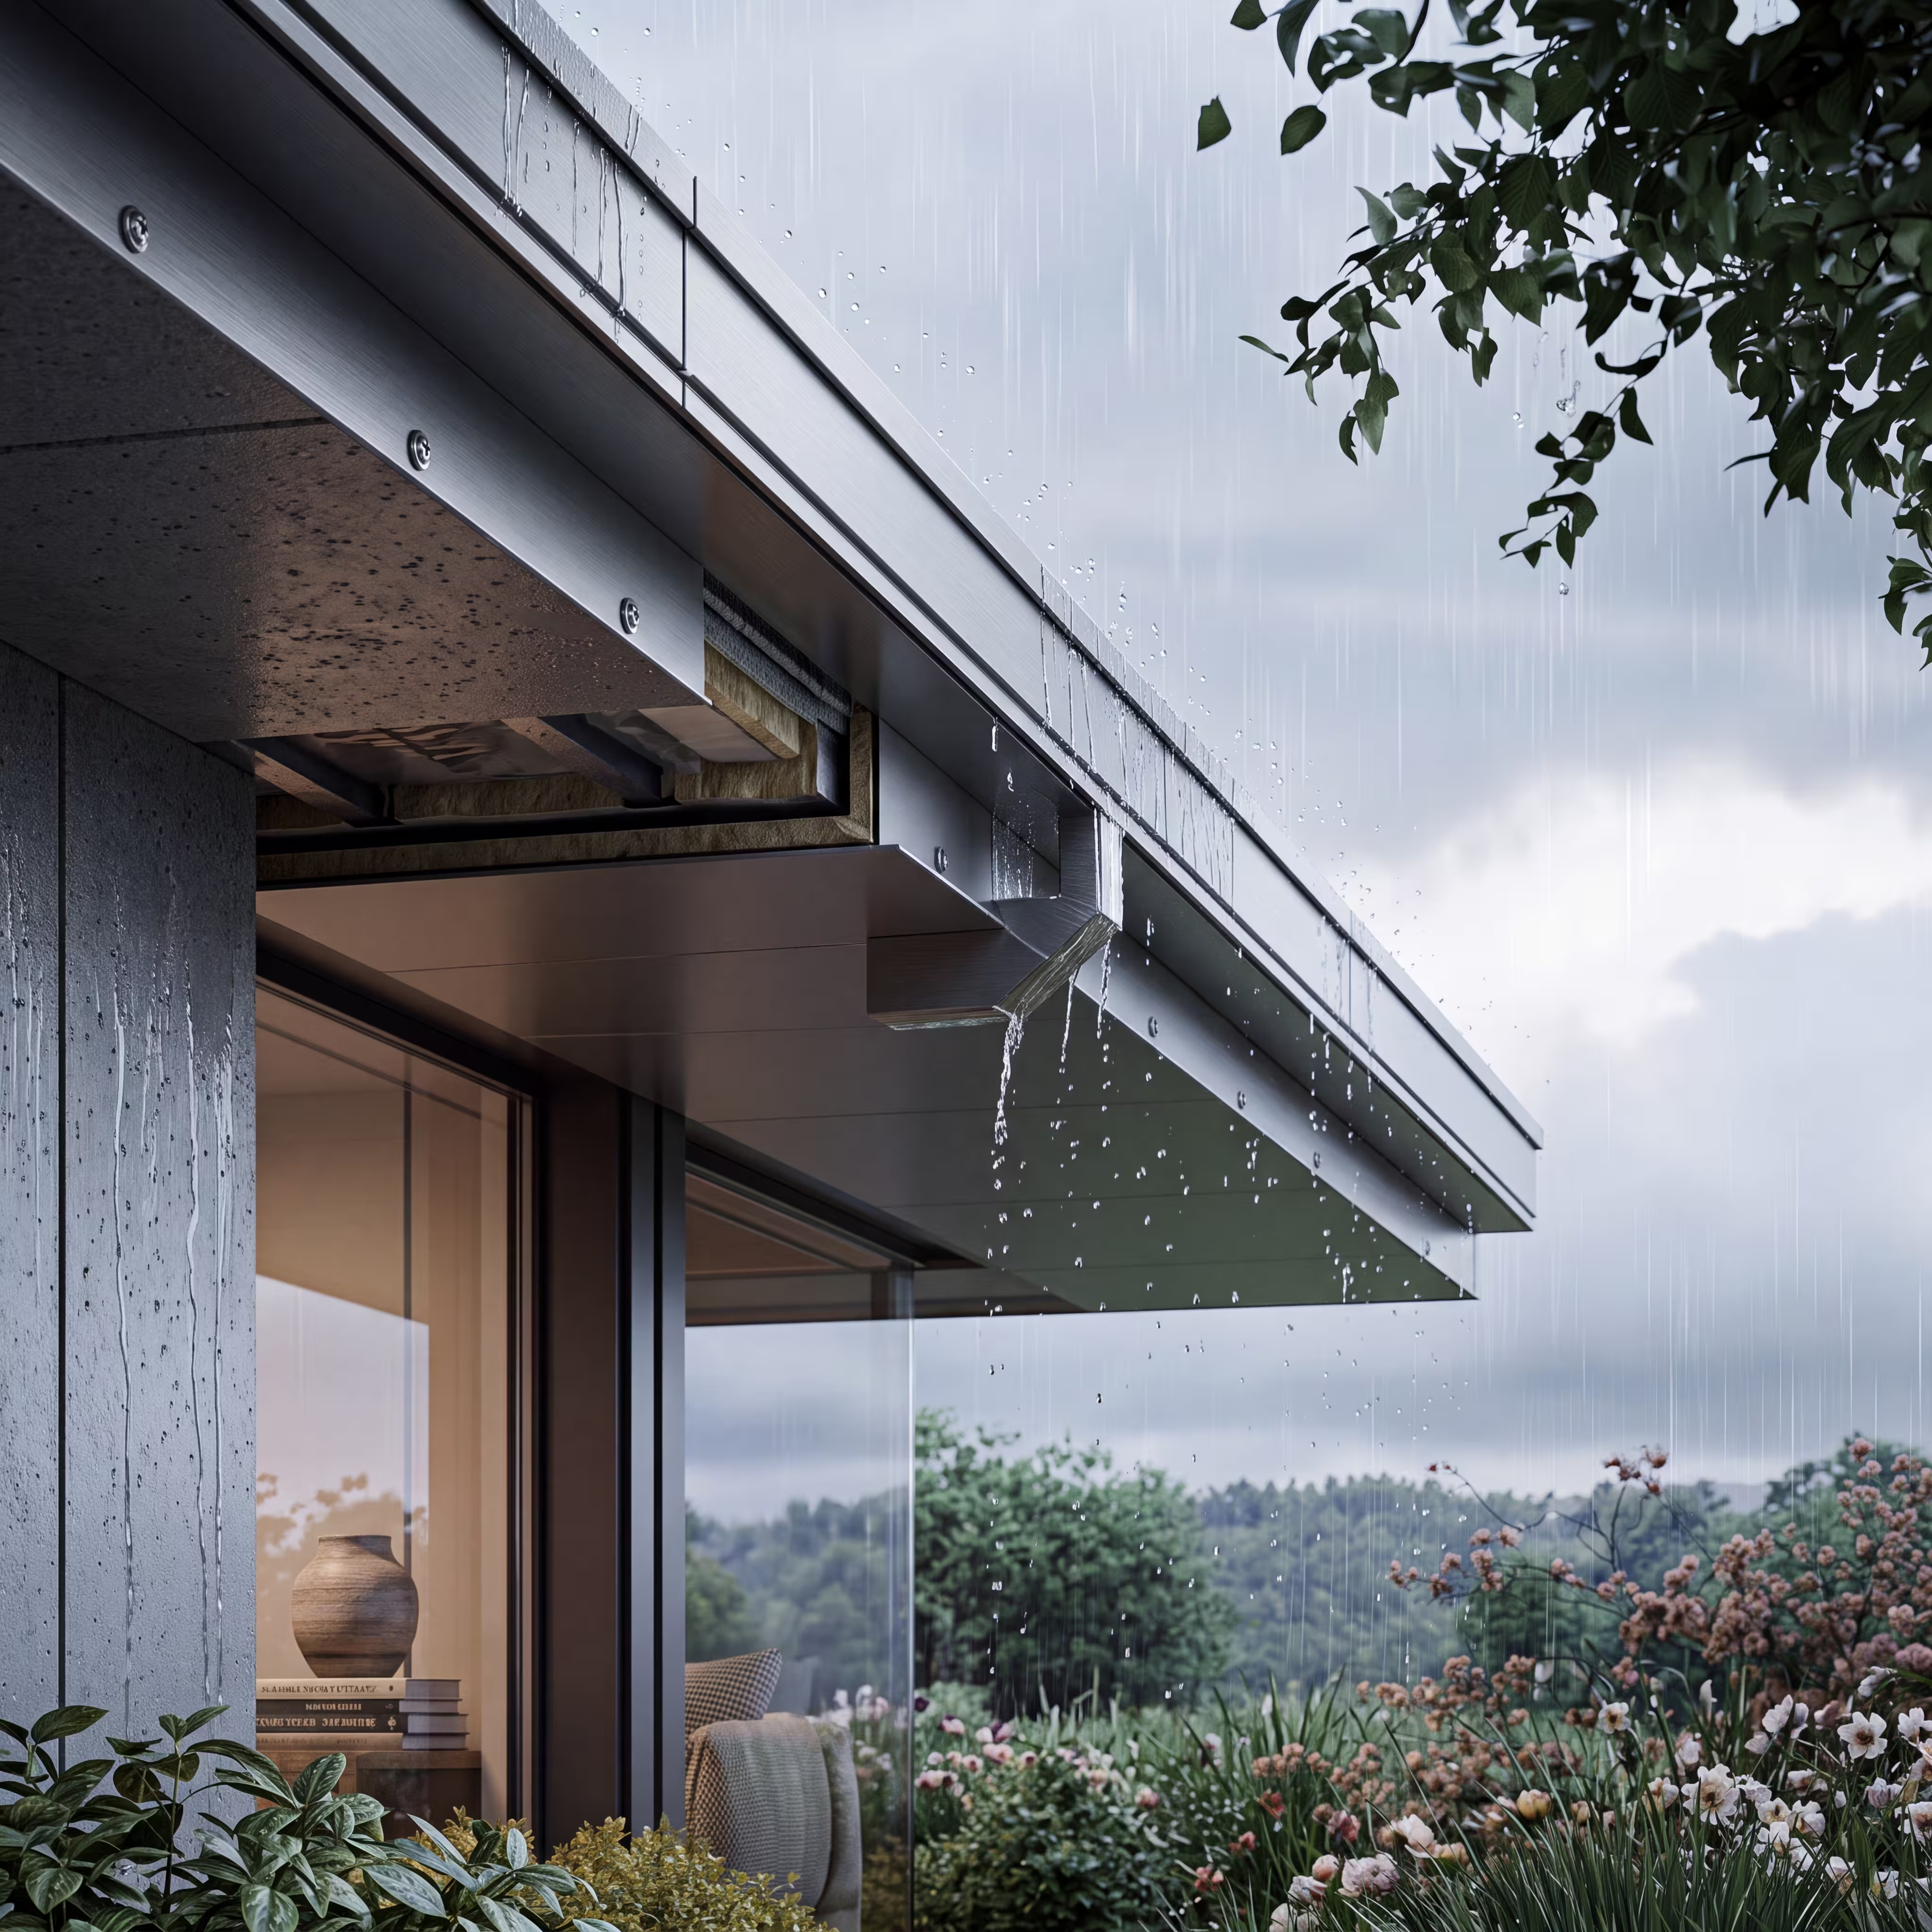
Drainage system

Drainage system

  • Effective water drainage prevents pooling and protects the structure from damage.

Flat roof or low-slope roof

High-quality waterproofing is critical

roofing-contact-title

Your advertisinghere

This space can work for you

Advertising space

Reserved for Roofing professionals

This spot is available for a business offering Roofing services in this area.

13

Panoramic Windows

We install large-format windows that maximize natural light and open views to the surroundings. This stage enhances the design, energy efficiency, and connection between indoor and outdoor spaces.

panoramic-windows-content-title

High-Budget Construction Stage

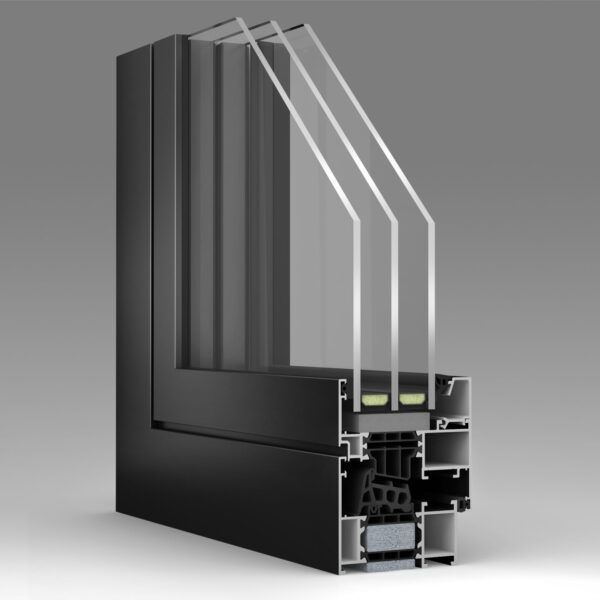
Aluminum window systems

Aluminum window systems

Modern aluminum glazing systems deliver high durability, structural performance, and elegant slim-frame aesthetics for contemporary architecture.

Large insulated glass units

Large insulated glass units

Multi-layer insulated glazing systems provide superior thermal performance by minimizing heat transfer and maintaining a comfortable interior environment.

Hidden frames

Hidden frames

Concealed frame glazing systems hide the supporting profiles behind the facade elements, achieving a minimalistic glass effect and contemporary design.

panoramic-windows-contact-title

Your advertisinghere

This space can work for you

Advertising space

Reserved for Panoramic Windows professionals

This spot is available for a business offering Panoramic Windows services in this area.

14

Facade

We complete the exterior finish of the building, including insulation, cladding, and decorative elements. This stage defines the final look of the house and protects it from weather conditions.

facade-content-title

Facade Materials

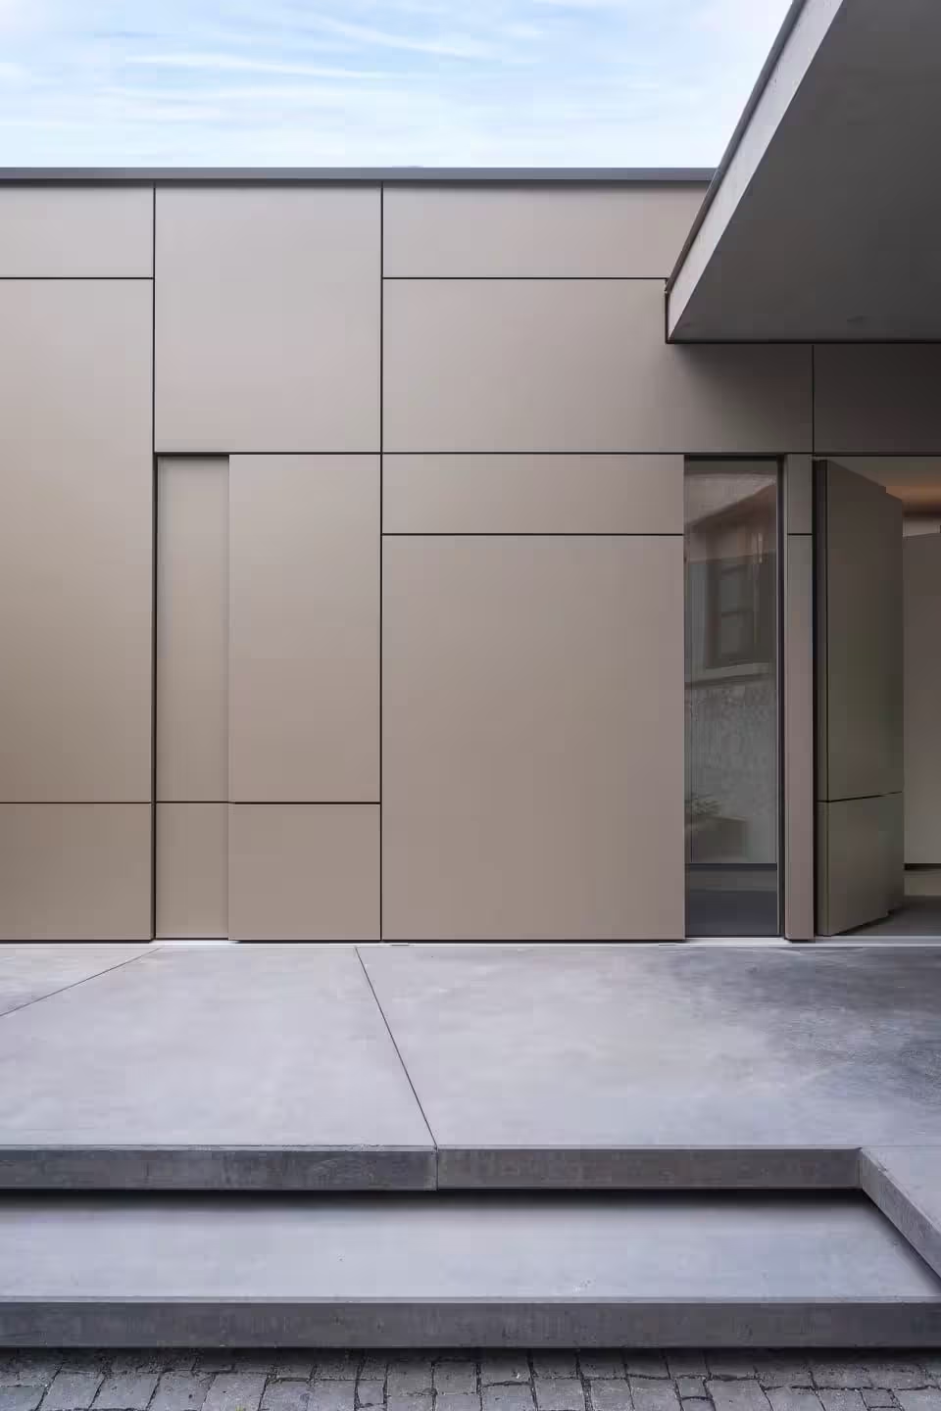
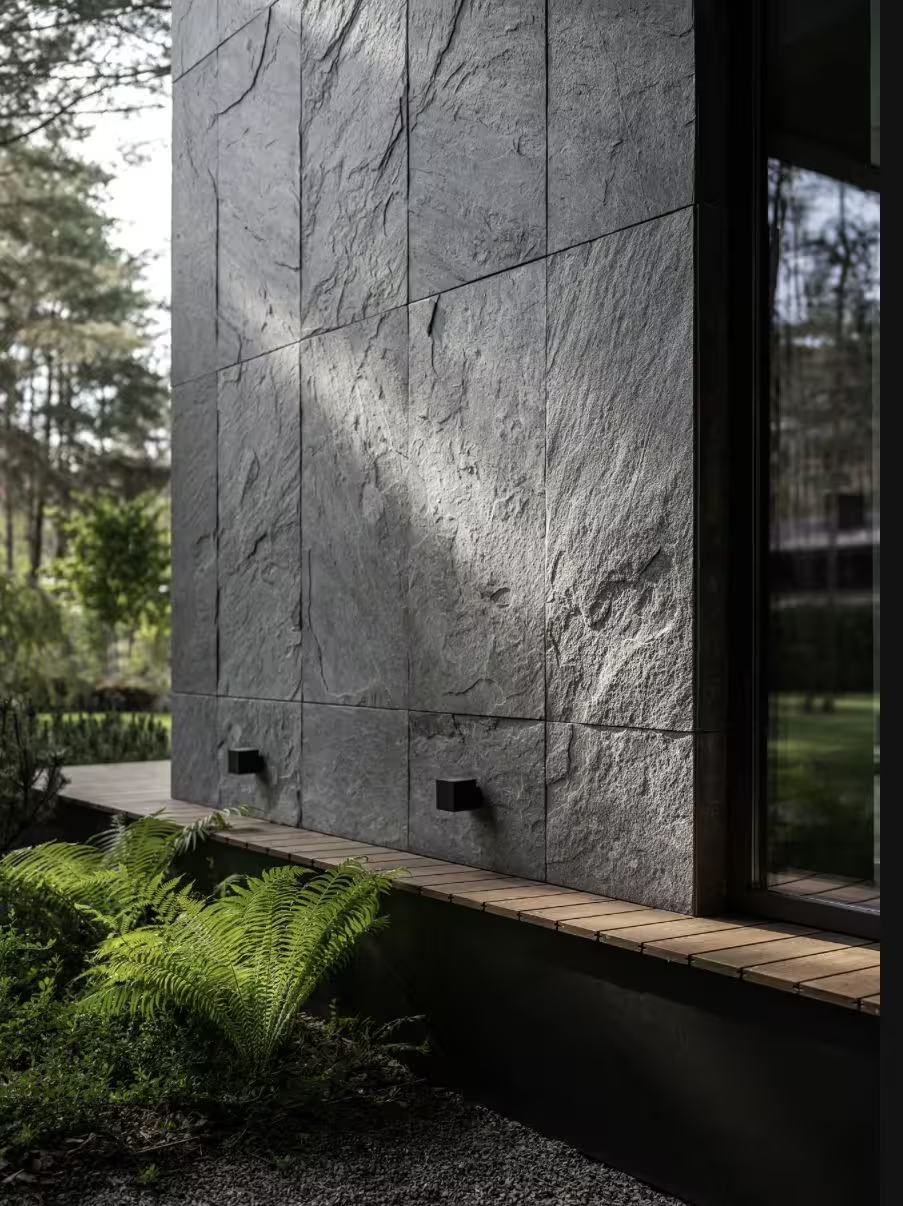
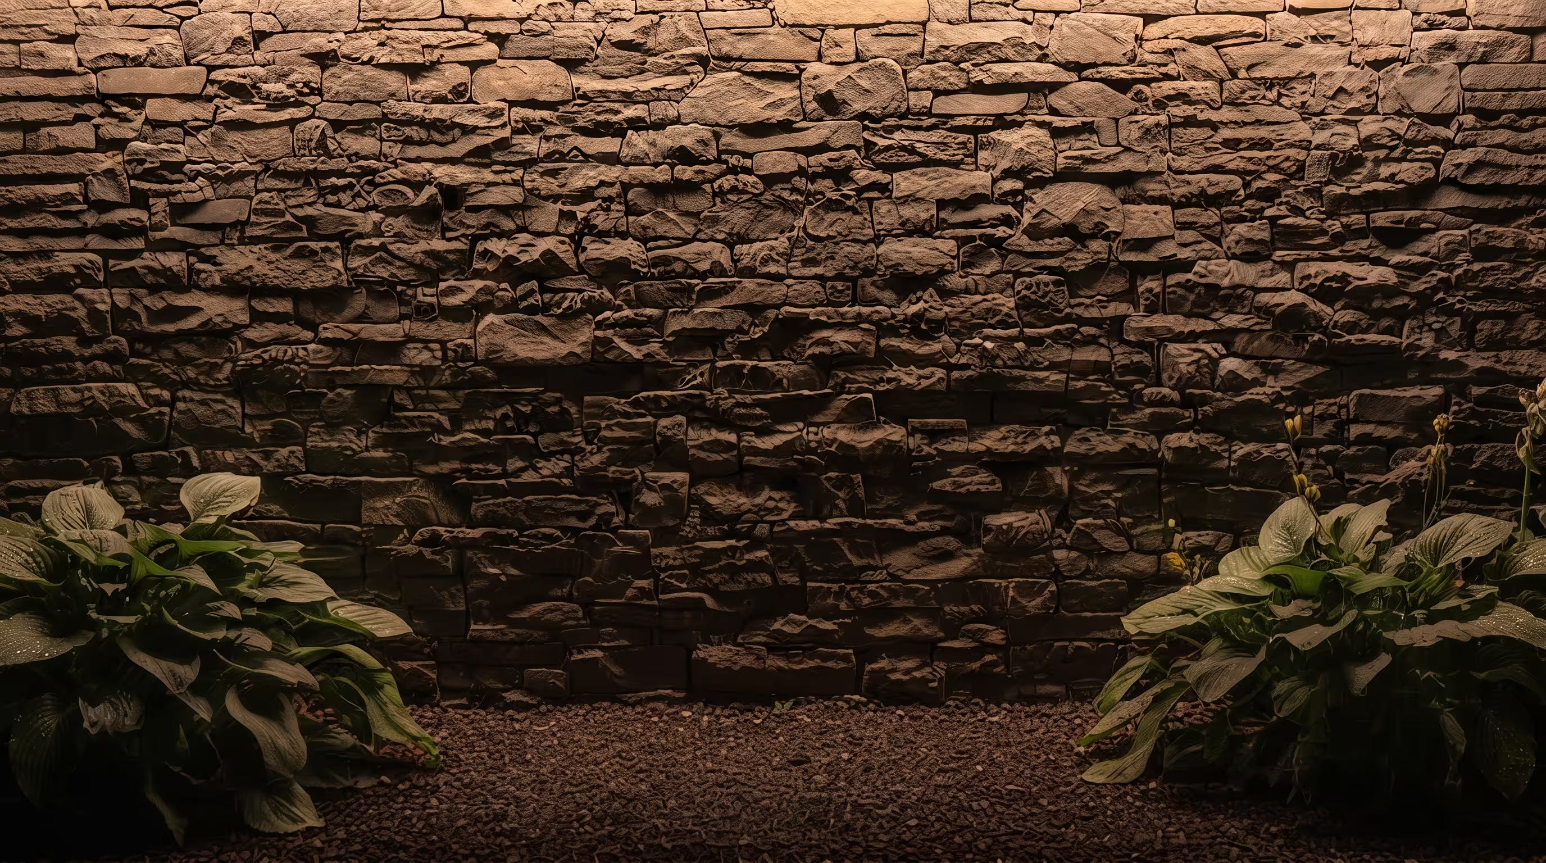
Porcelain stoneware

Porcelain stoneware

combines exceptional strength, longevity, and premium aesthetics for modern architectural facades. Its low water absorption, resistance to weather conditions, and minimal maintenance requirements.

HPL panels

HPL panels

High Pressure Laminate offer a unique combination of durability, design flexibility, and realistic natural textures, delivering a refined and contemporary facade solution.

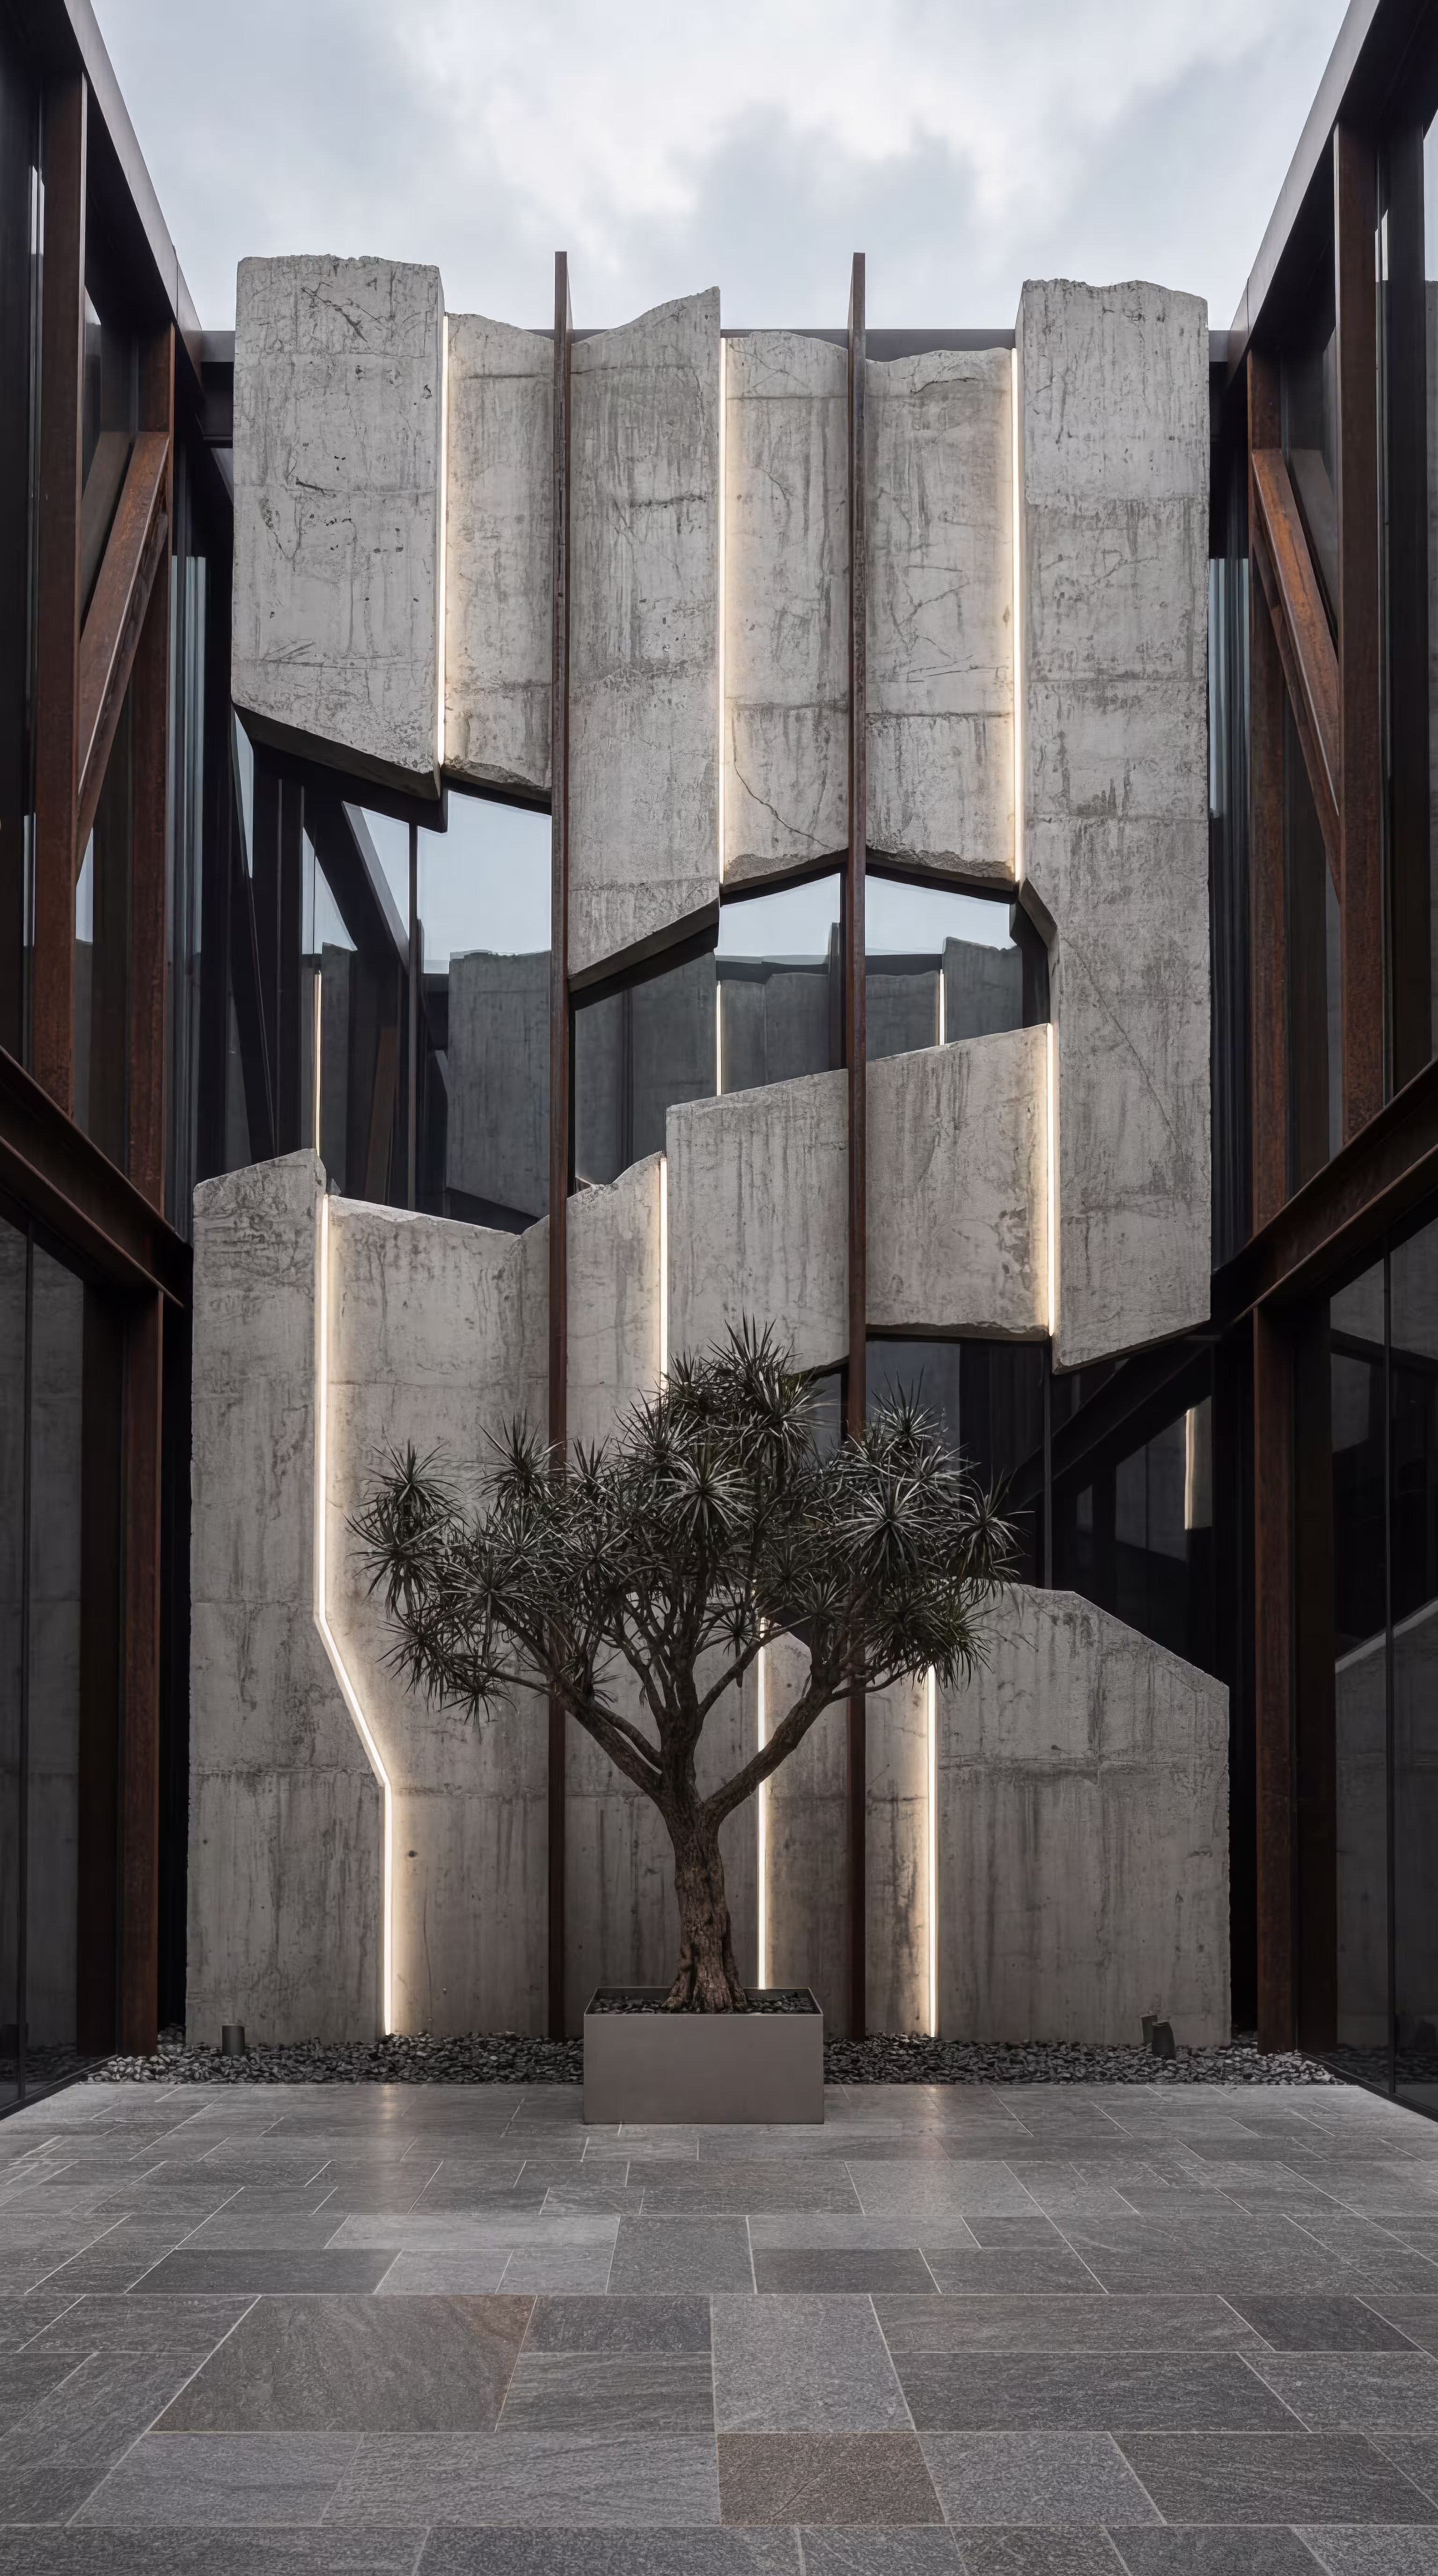
Decorative concrete

Decorative concrete

Is used to create a minimalist and modern architectural look. It provides a solid and monolithic appearance while maintaining high durability. The material works especially well in high-tech and industrial-style homes.

Wood

Wood

Adds warmth and natural contrast to modern facades. It creates a more balanced and welcoming appearance when combined with glass, concrete, or metal elements. Properly treated wood can remain durable and visually attractive for many years.

facade-contact-title

Your advertisinghere

This space can work for you

Advertising space

Reserved for Facade professionals

This spot is available for a business offering Facade services in this area.

15

Utilities and Engineering Systems

The house is equipped with complete engineering solutions, combining functionality, safety, and modern technologies for a comfortable living environment.

utilities-and-engineering-systems-content-title

Home Engineering Systems

Climate Systems

Climate Systems

  • Electricity
  • Ventilation
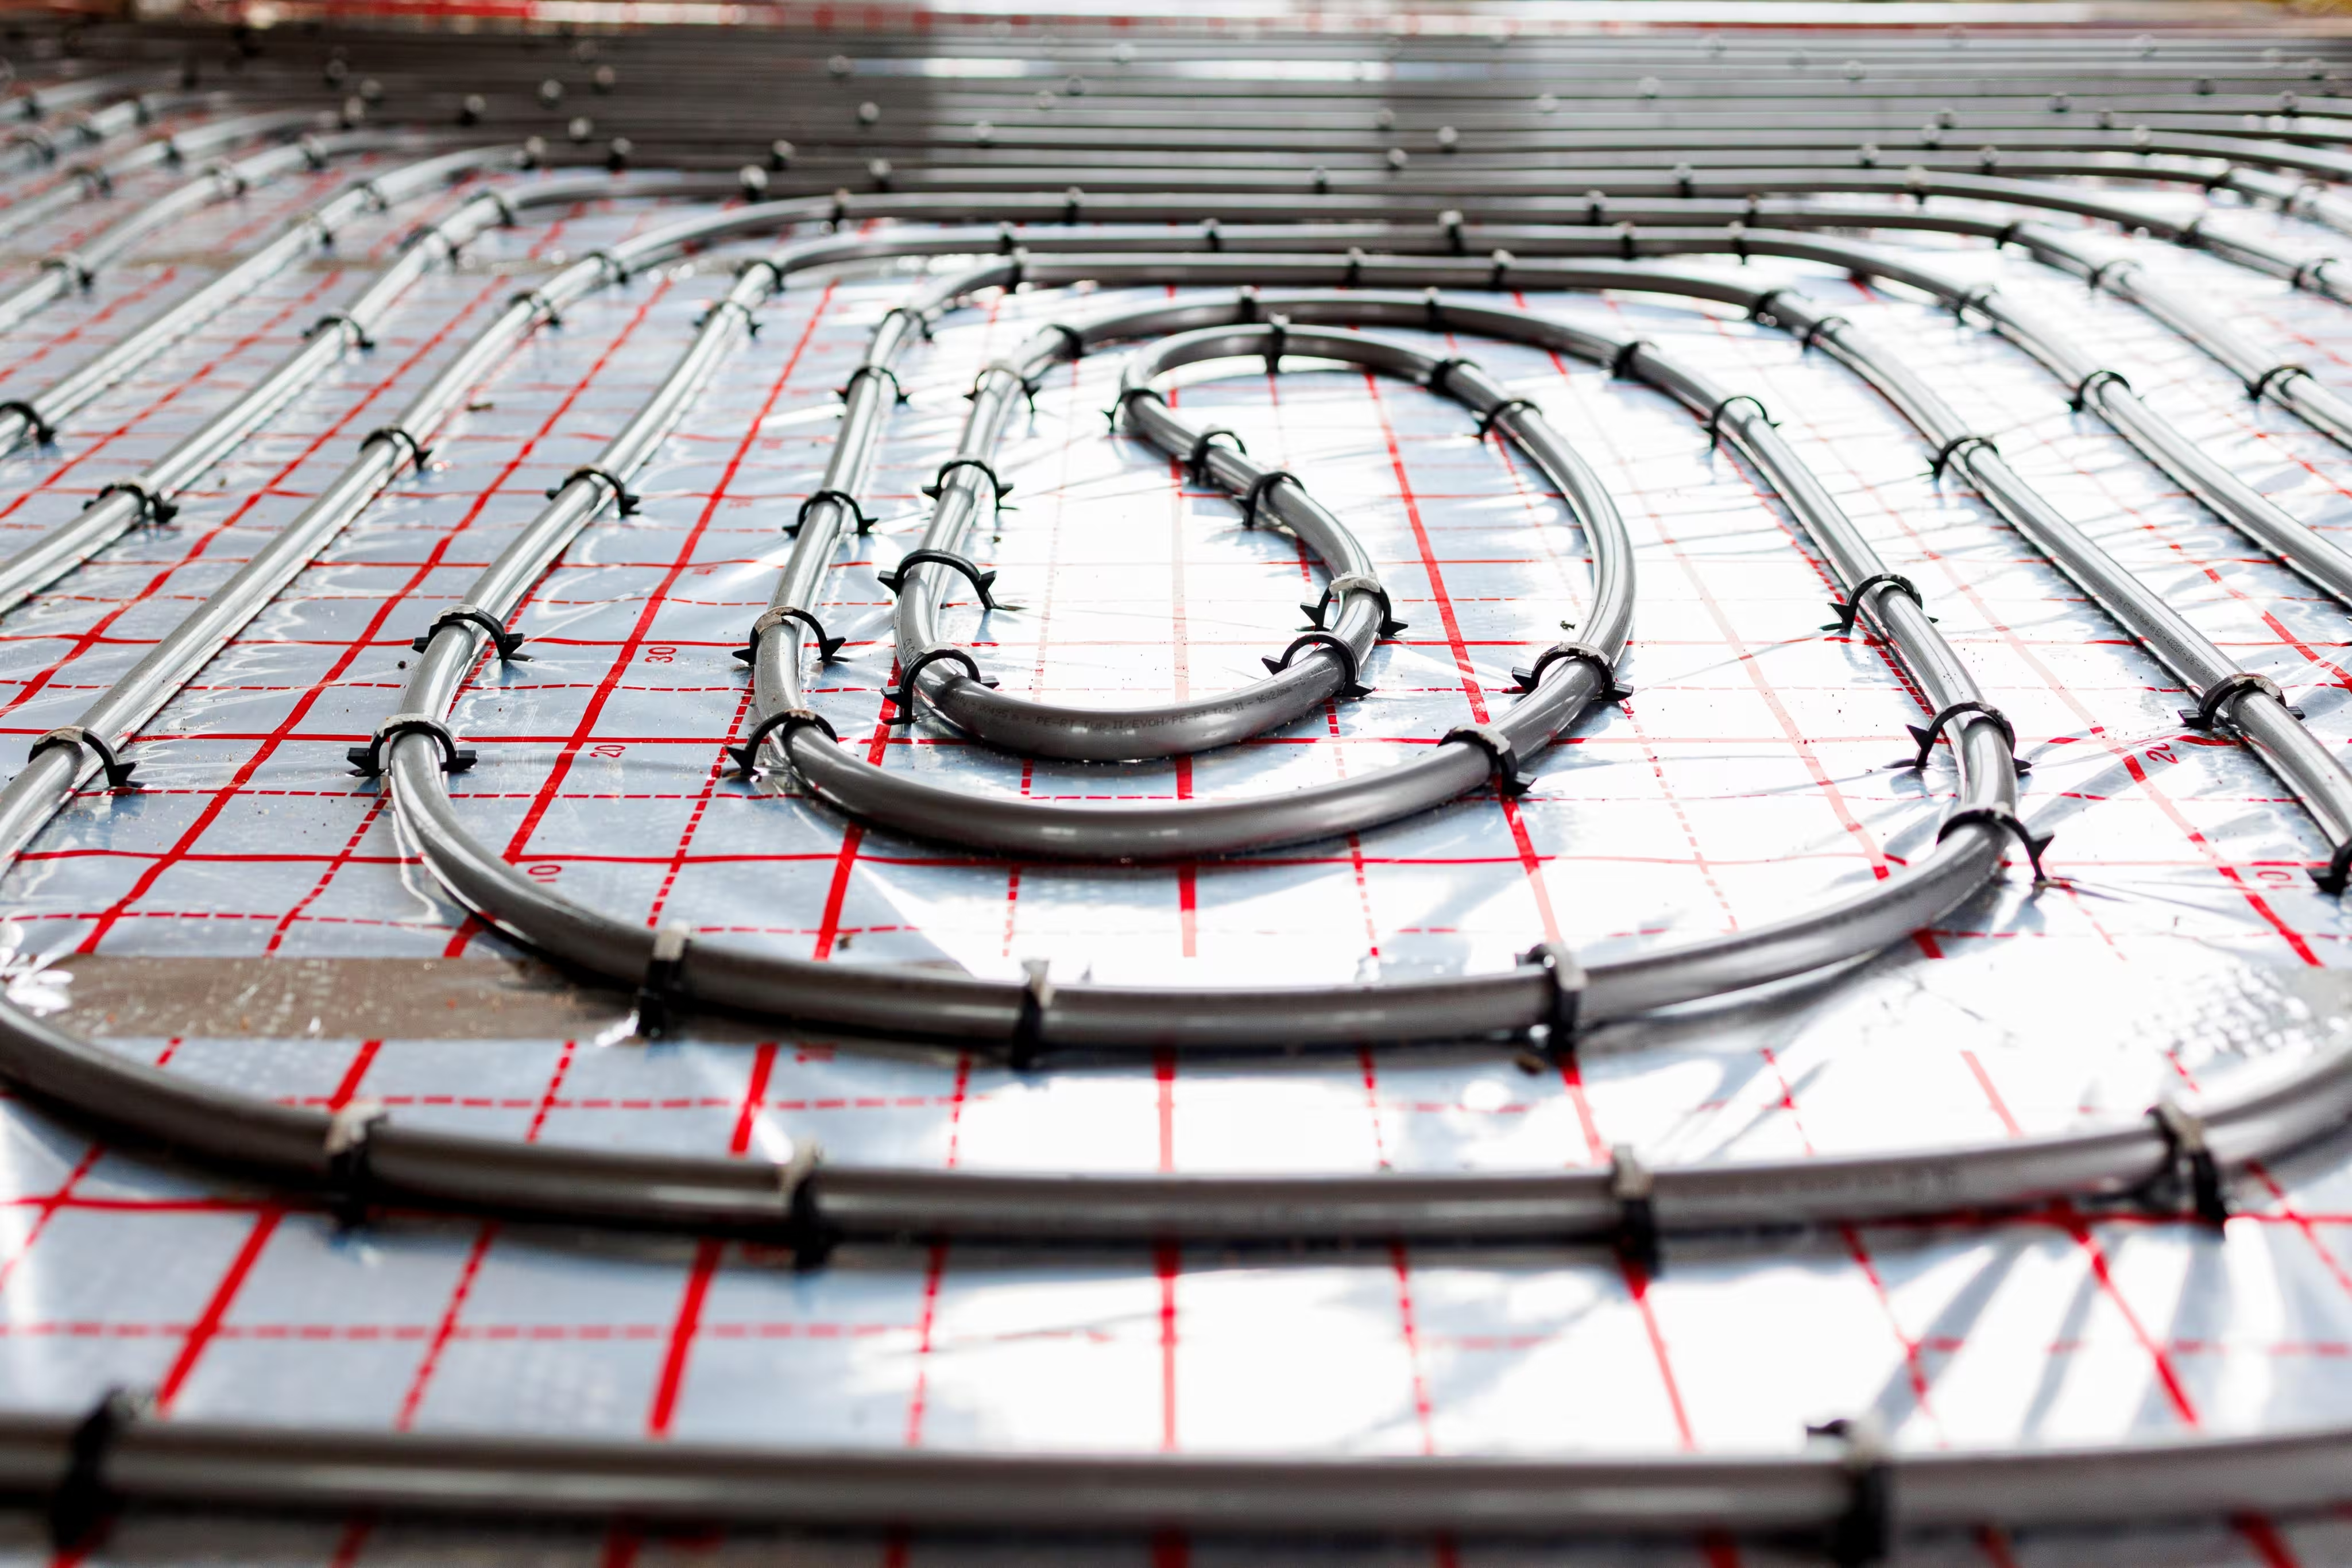
  • Underfloor heating
  • Air conditioning
Water Infrastructure

Water Infrastructure

  • Water system
  • Bio septic system
  • Water well
utilities-and-engineering-systems-contact-title

Your advertisinghere

This space can work for you

Advertising space

Reserved for Utilities and Engineering Systems professionals

This spot is available for a business offering Utilities and Engineering Systems services in this area.

16

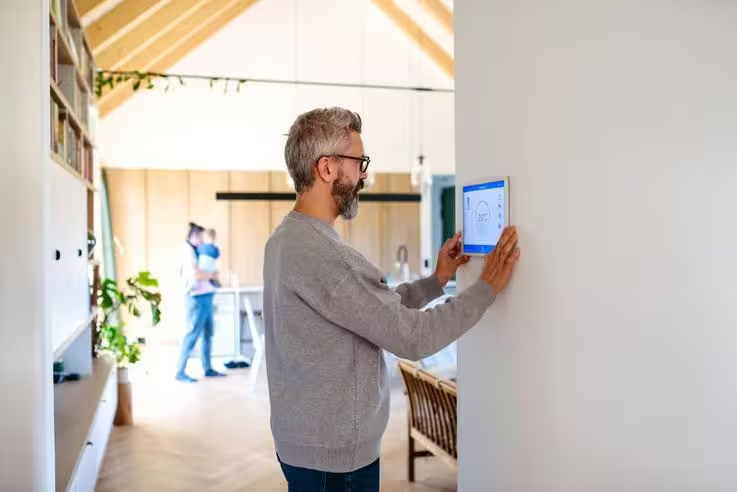
Smart Home System

We install all essential building systems, including electricity, plumbing, heating, ventilation, and other engineering networks. This ensures the house is fully functional, safe, and ready for comfortable living.

smart-home-system-content-title

Smart Home System for High-End Residences

  1. KNX

    Smart home automation standard for lighting, heating, blinds, security.

  2. Loxone

    Smart system for automated control of home functions.

  3. Control4

    Platform for centralized control of home systems.

Package Includes

  • Lighting

  • Climate

  • Curtains

  • Gates

  • Security cameras

  • Audio systems

smart-home-system-contact-title

Your advertisinghere

This space can work for you

Advertising space

Reserved for Smart Home System professionals

This spot is available for a business offering Smart Home System services in this area.

17

Rough Interior Finishing

We prepare the interior surfaces by completing plastering, leveling walls, and installing base layers for floors and ceilings. This creates a solid foundation for final decorative finishing.

rough-interior-finishing-content-title

We design a wide range of architectural projects

Wall and Floor Base
detailed

Wall and Floor Base

  • Plastering
  • Screed

Slide 1 of 3

rough-interior-finishing-contact-title

Your advertisinghere

This space can work for you

Advertising space

Reserved for Rough Interior Finishing professionals

This spot is available for a business offering Rough Interior Finishing services in this area.

18

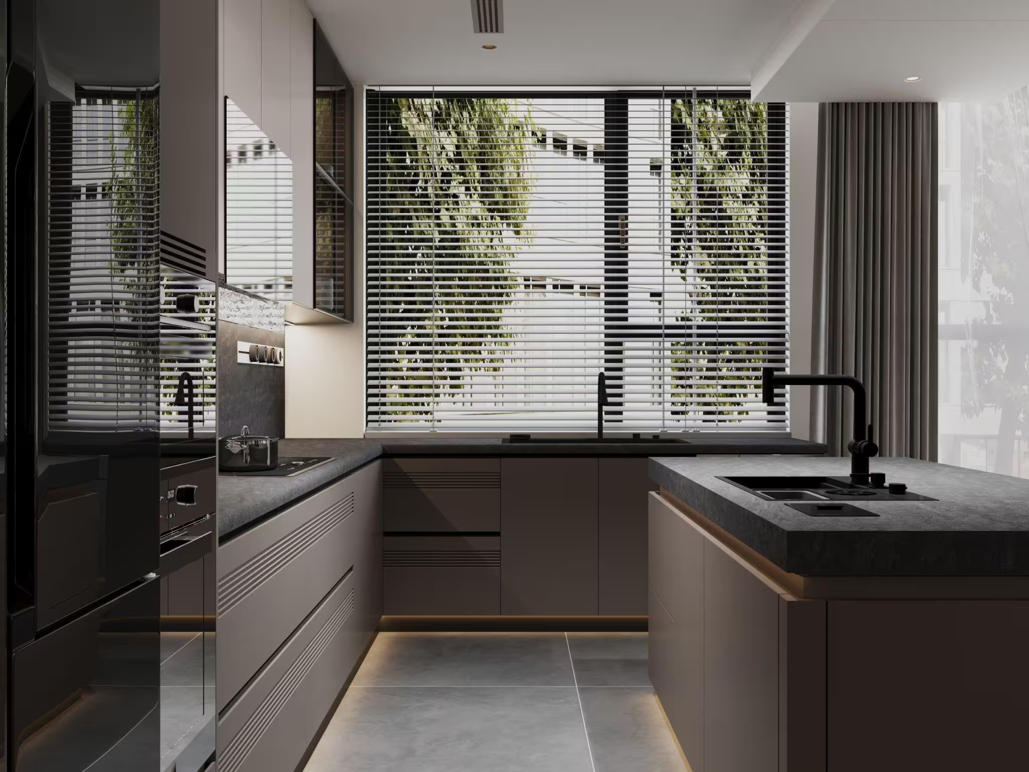
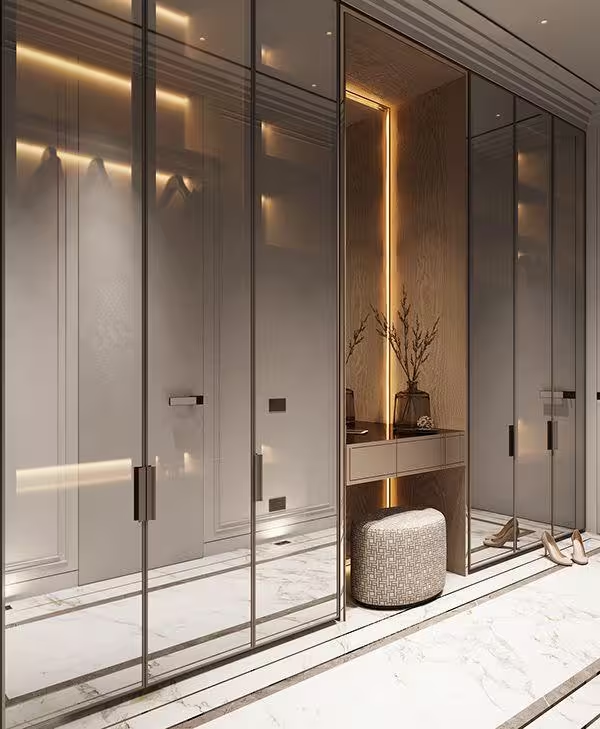
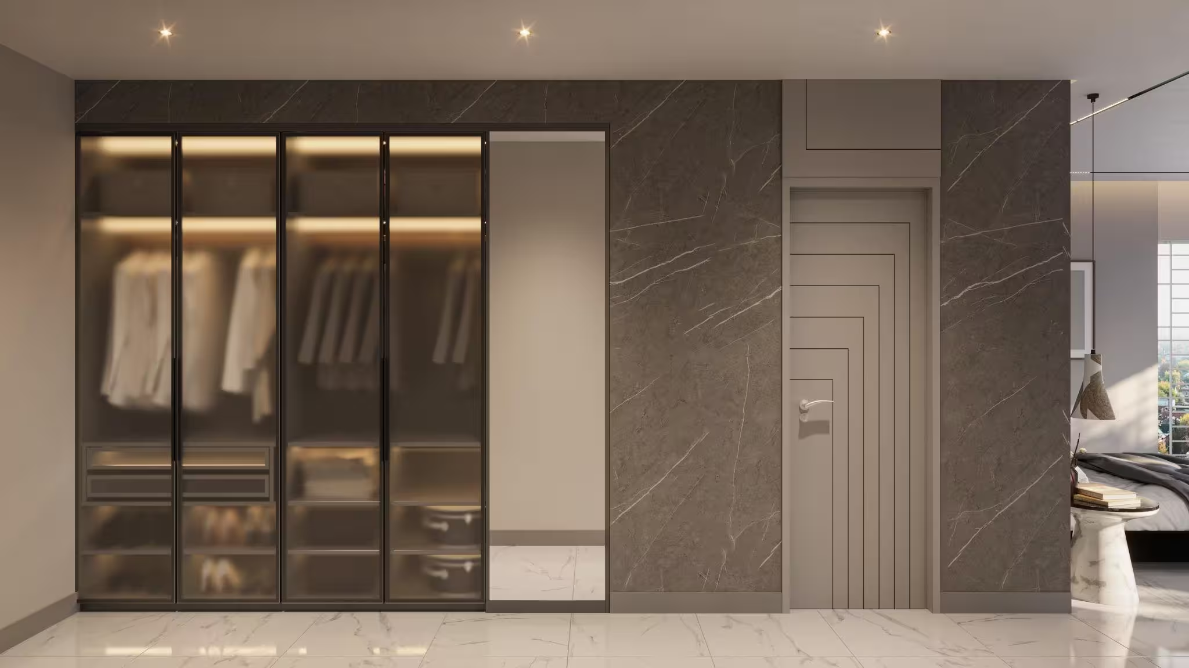
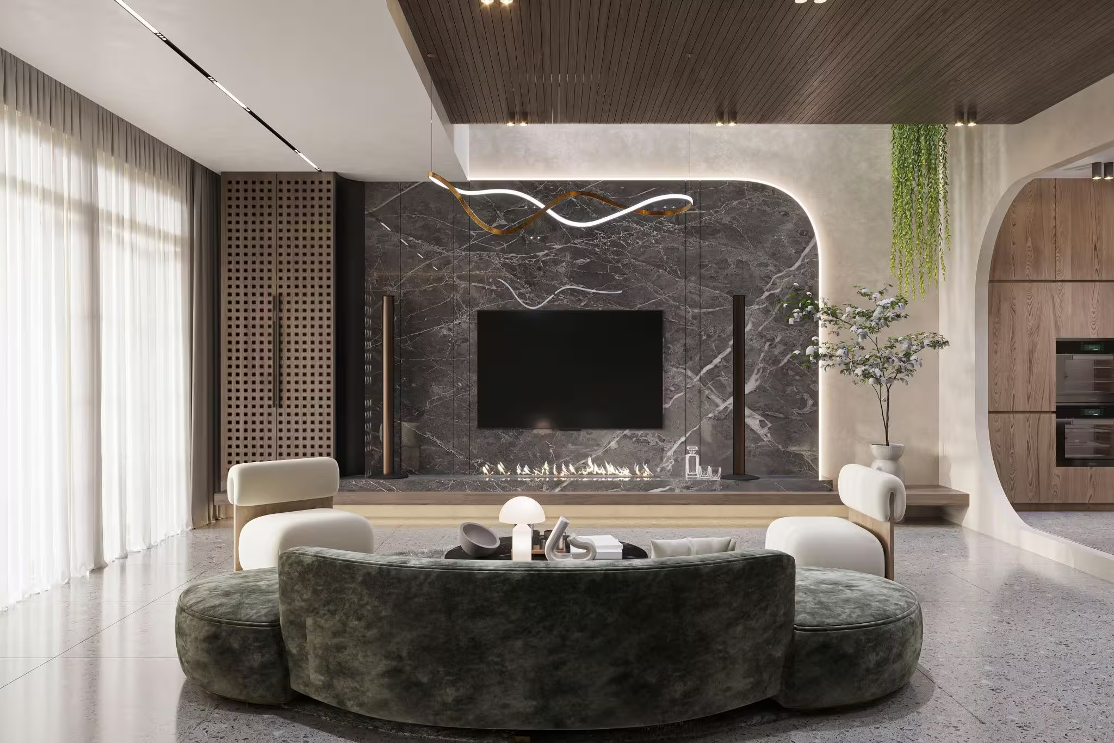
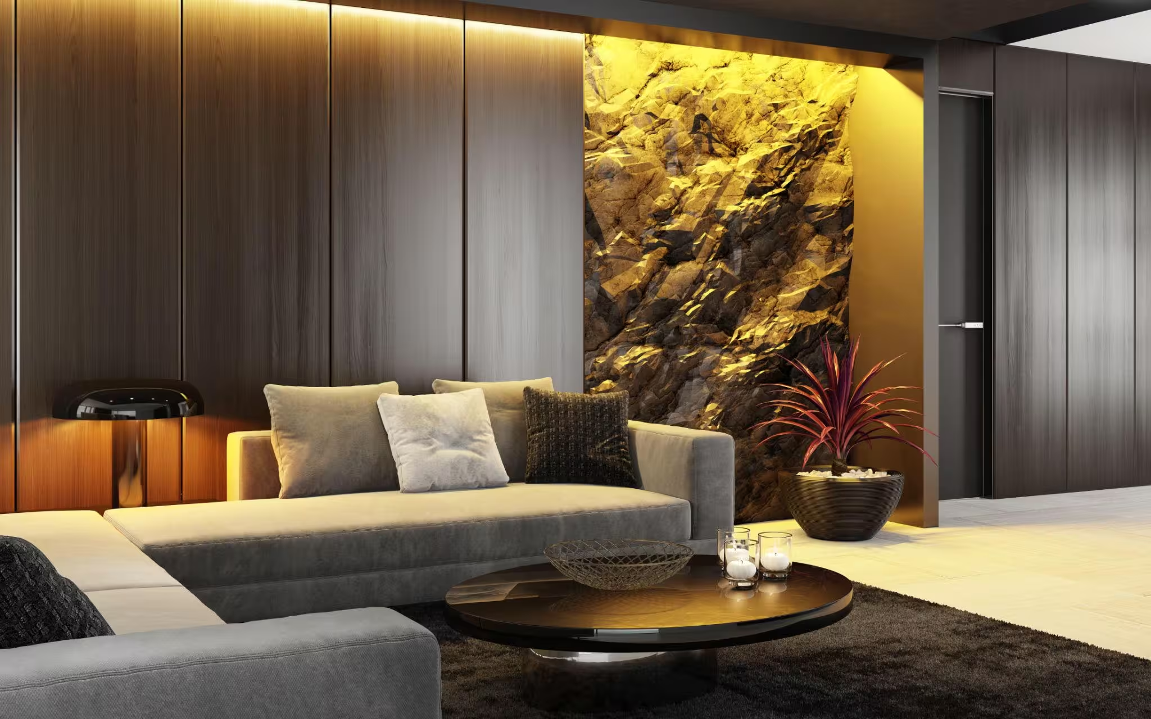
Interior Design and Furnishing

We develop and implement the interior style, including layout, materials, furniture, and decor. This stage transforms the house into a fully finished, functional, and comfortable living space.

interior-design-and-furnishing-content-title

Creating the Interior Experience

This phase brings the project to life, creating a fully equipped and personalized home tailored to modern living.

Custom furniture

Custom furniture

Kitchen

Kitchen

Storage systems

Storage systems

Hidden doors

Hidden doors

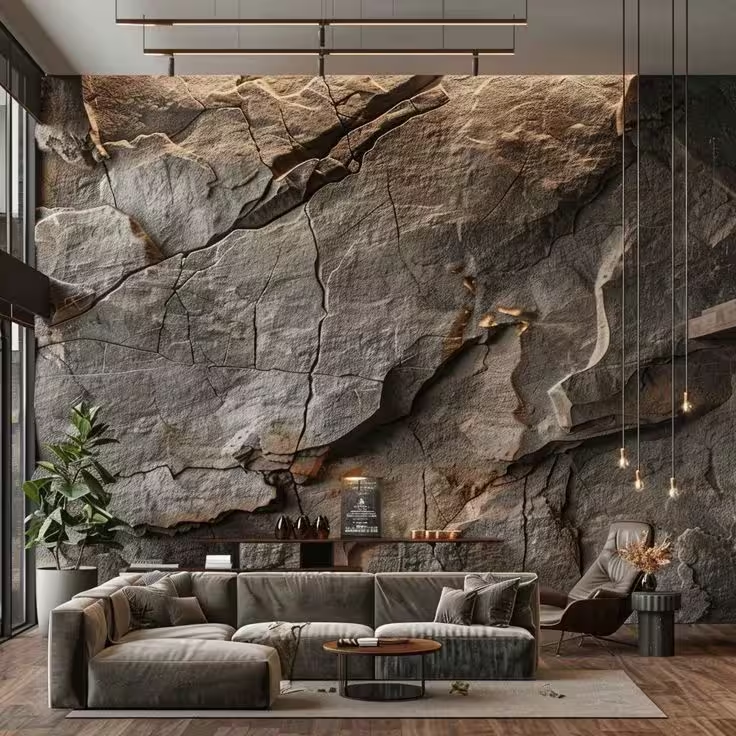
Stone surfaces

Stone surfaces

Lighting

Lighting

The interior costs nearly as much as the structural shell itself

interior-design-and-furnishing-contact-title

Your advertisinghere

This space can work for you

Advertising space

Reserved for Interior Design and Furnishing professionals

This spot is available for a business offering Interior Design and Furnishing services in this area.

19

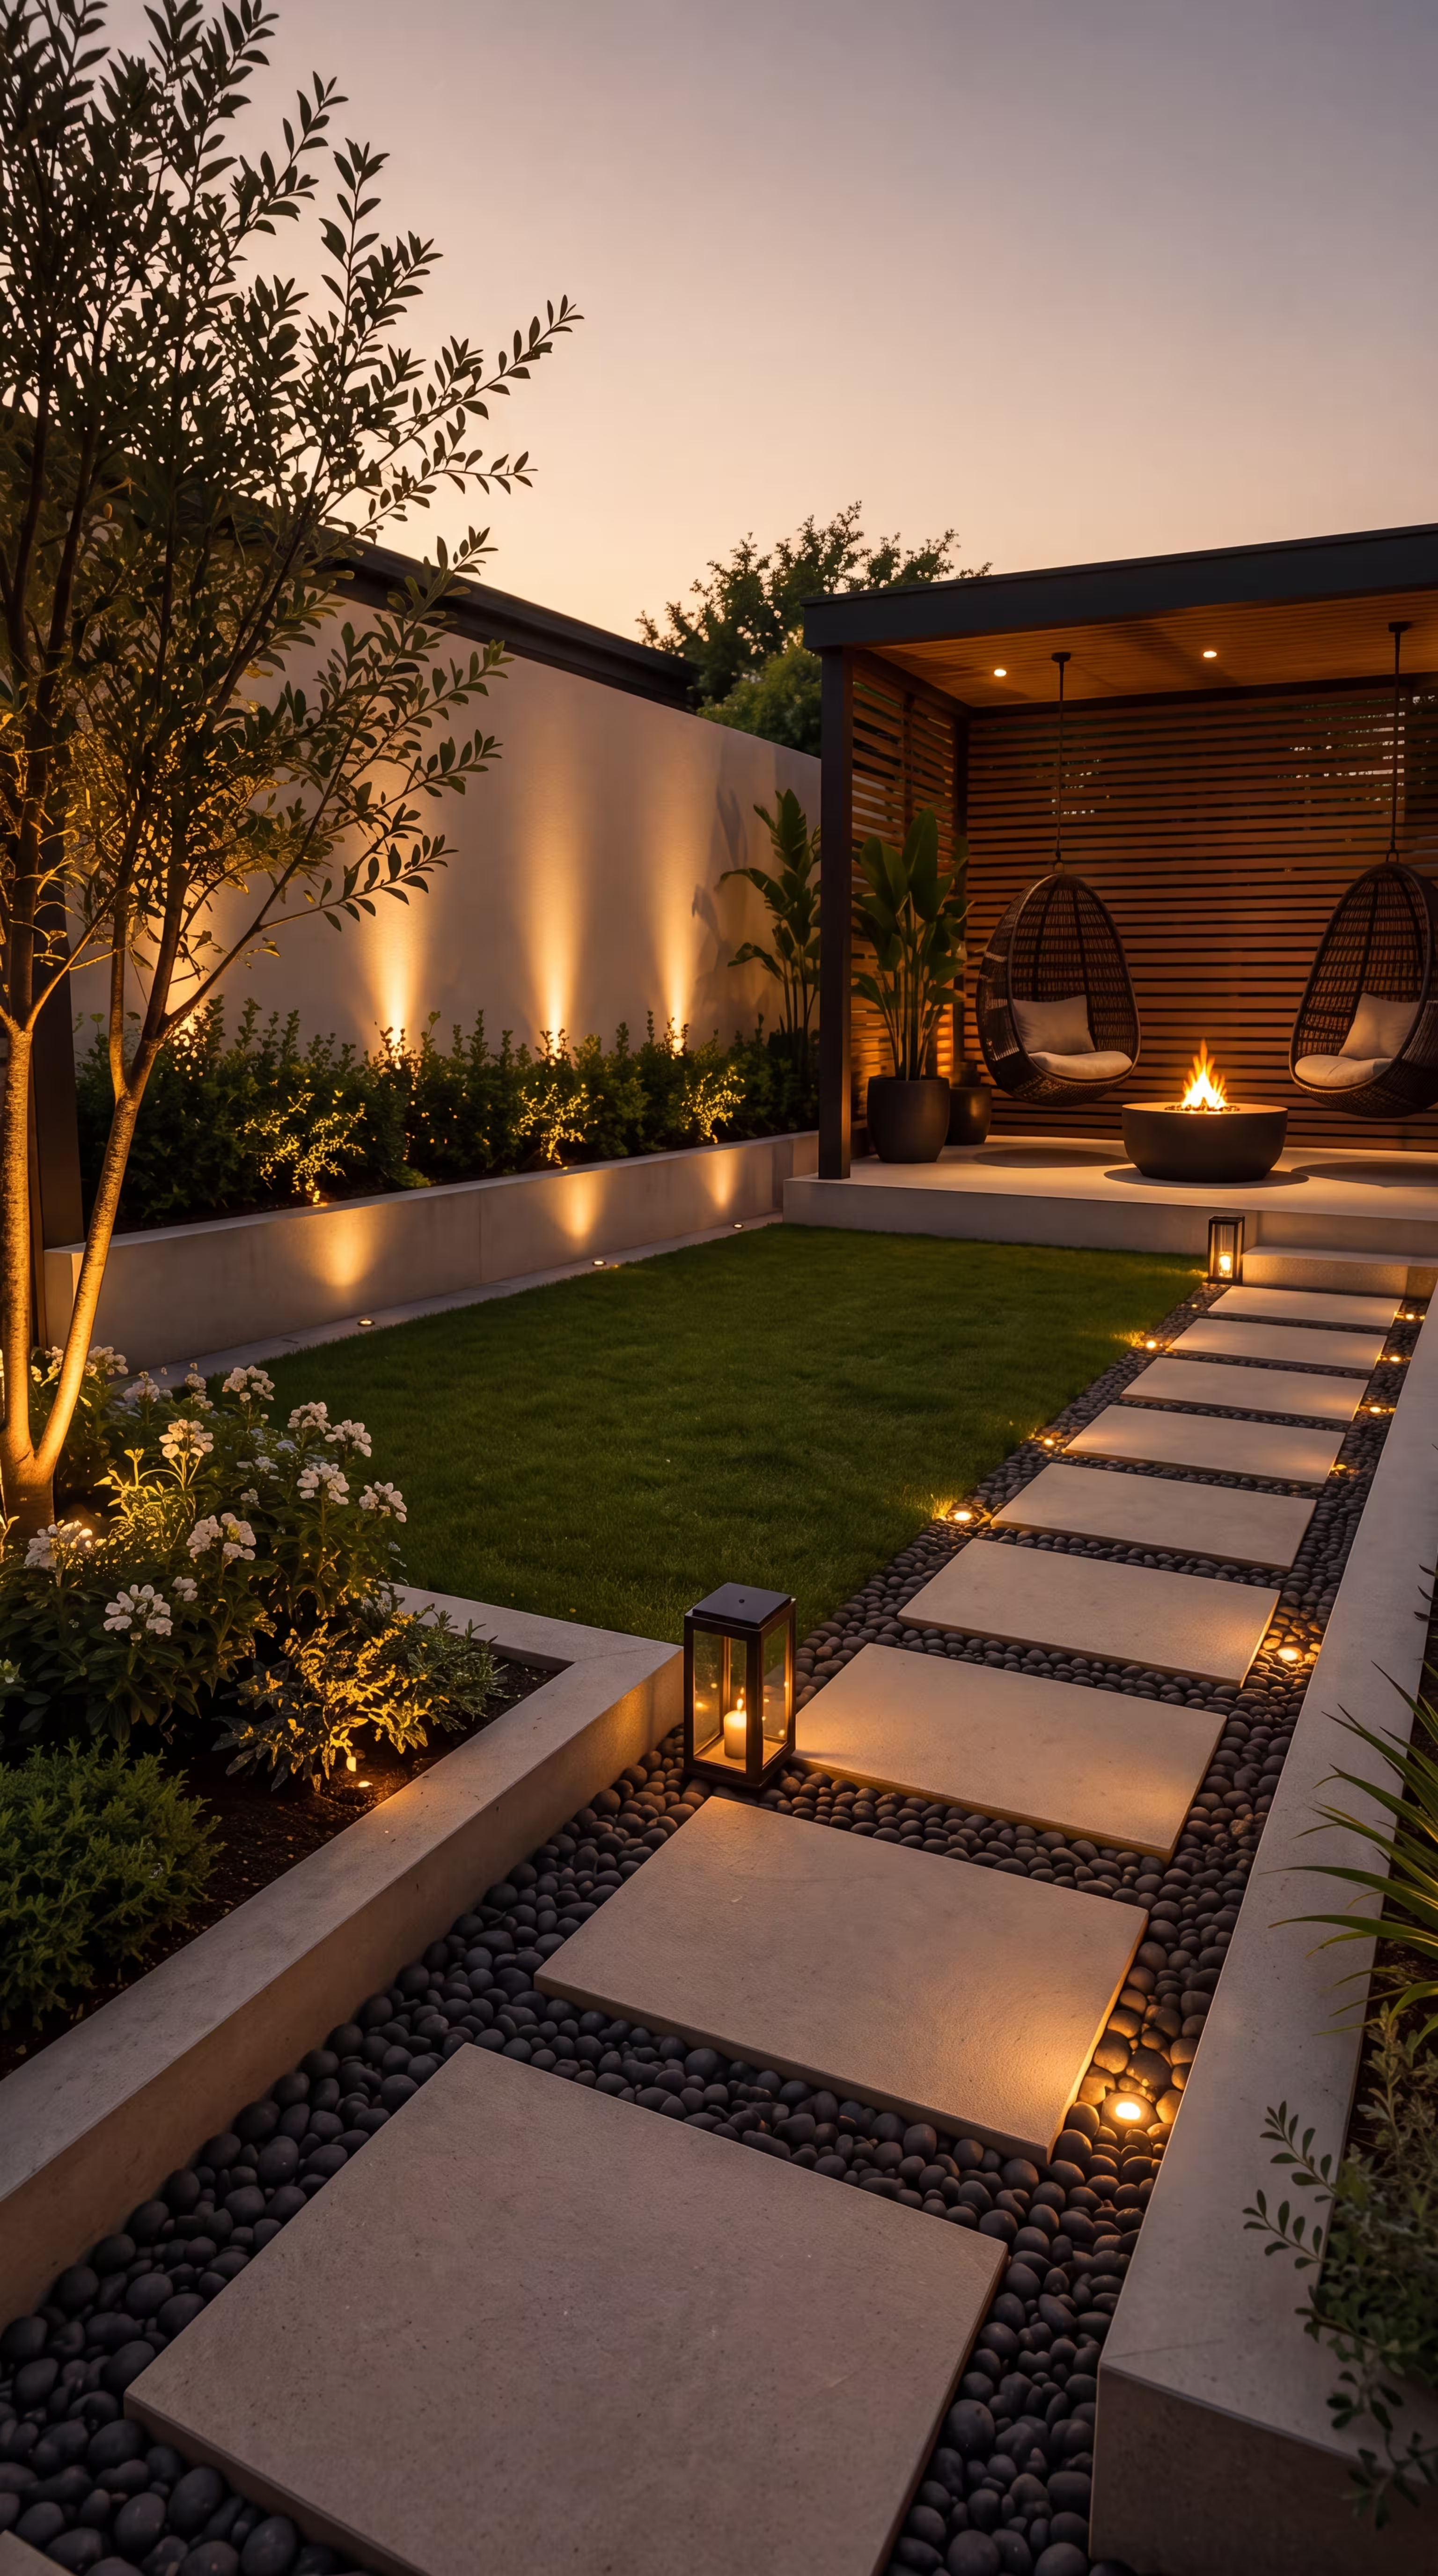
Landscaping

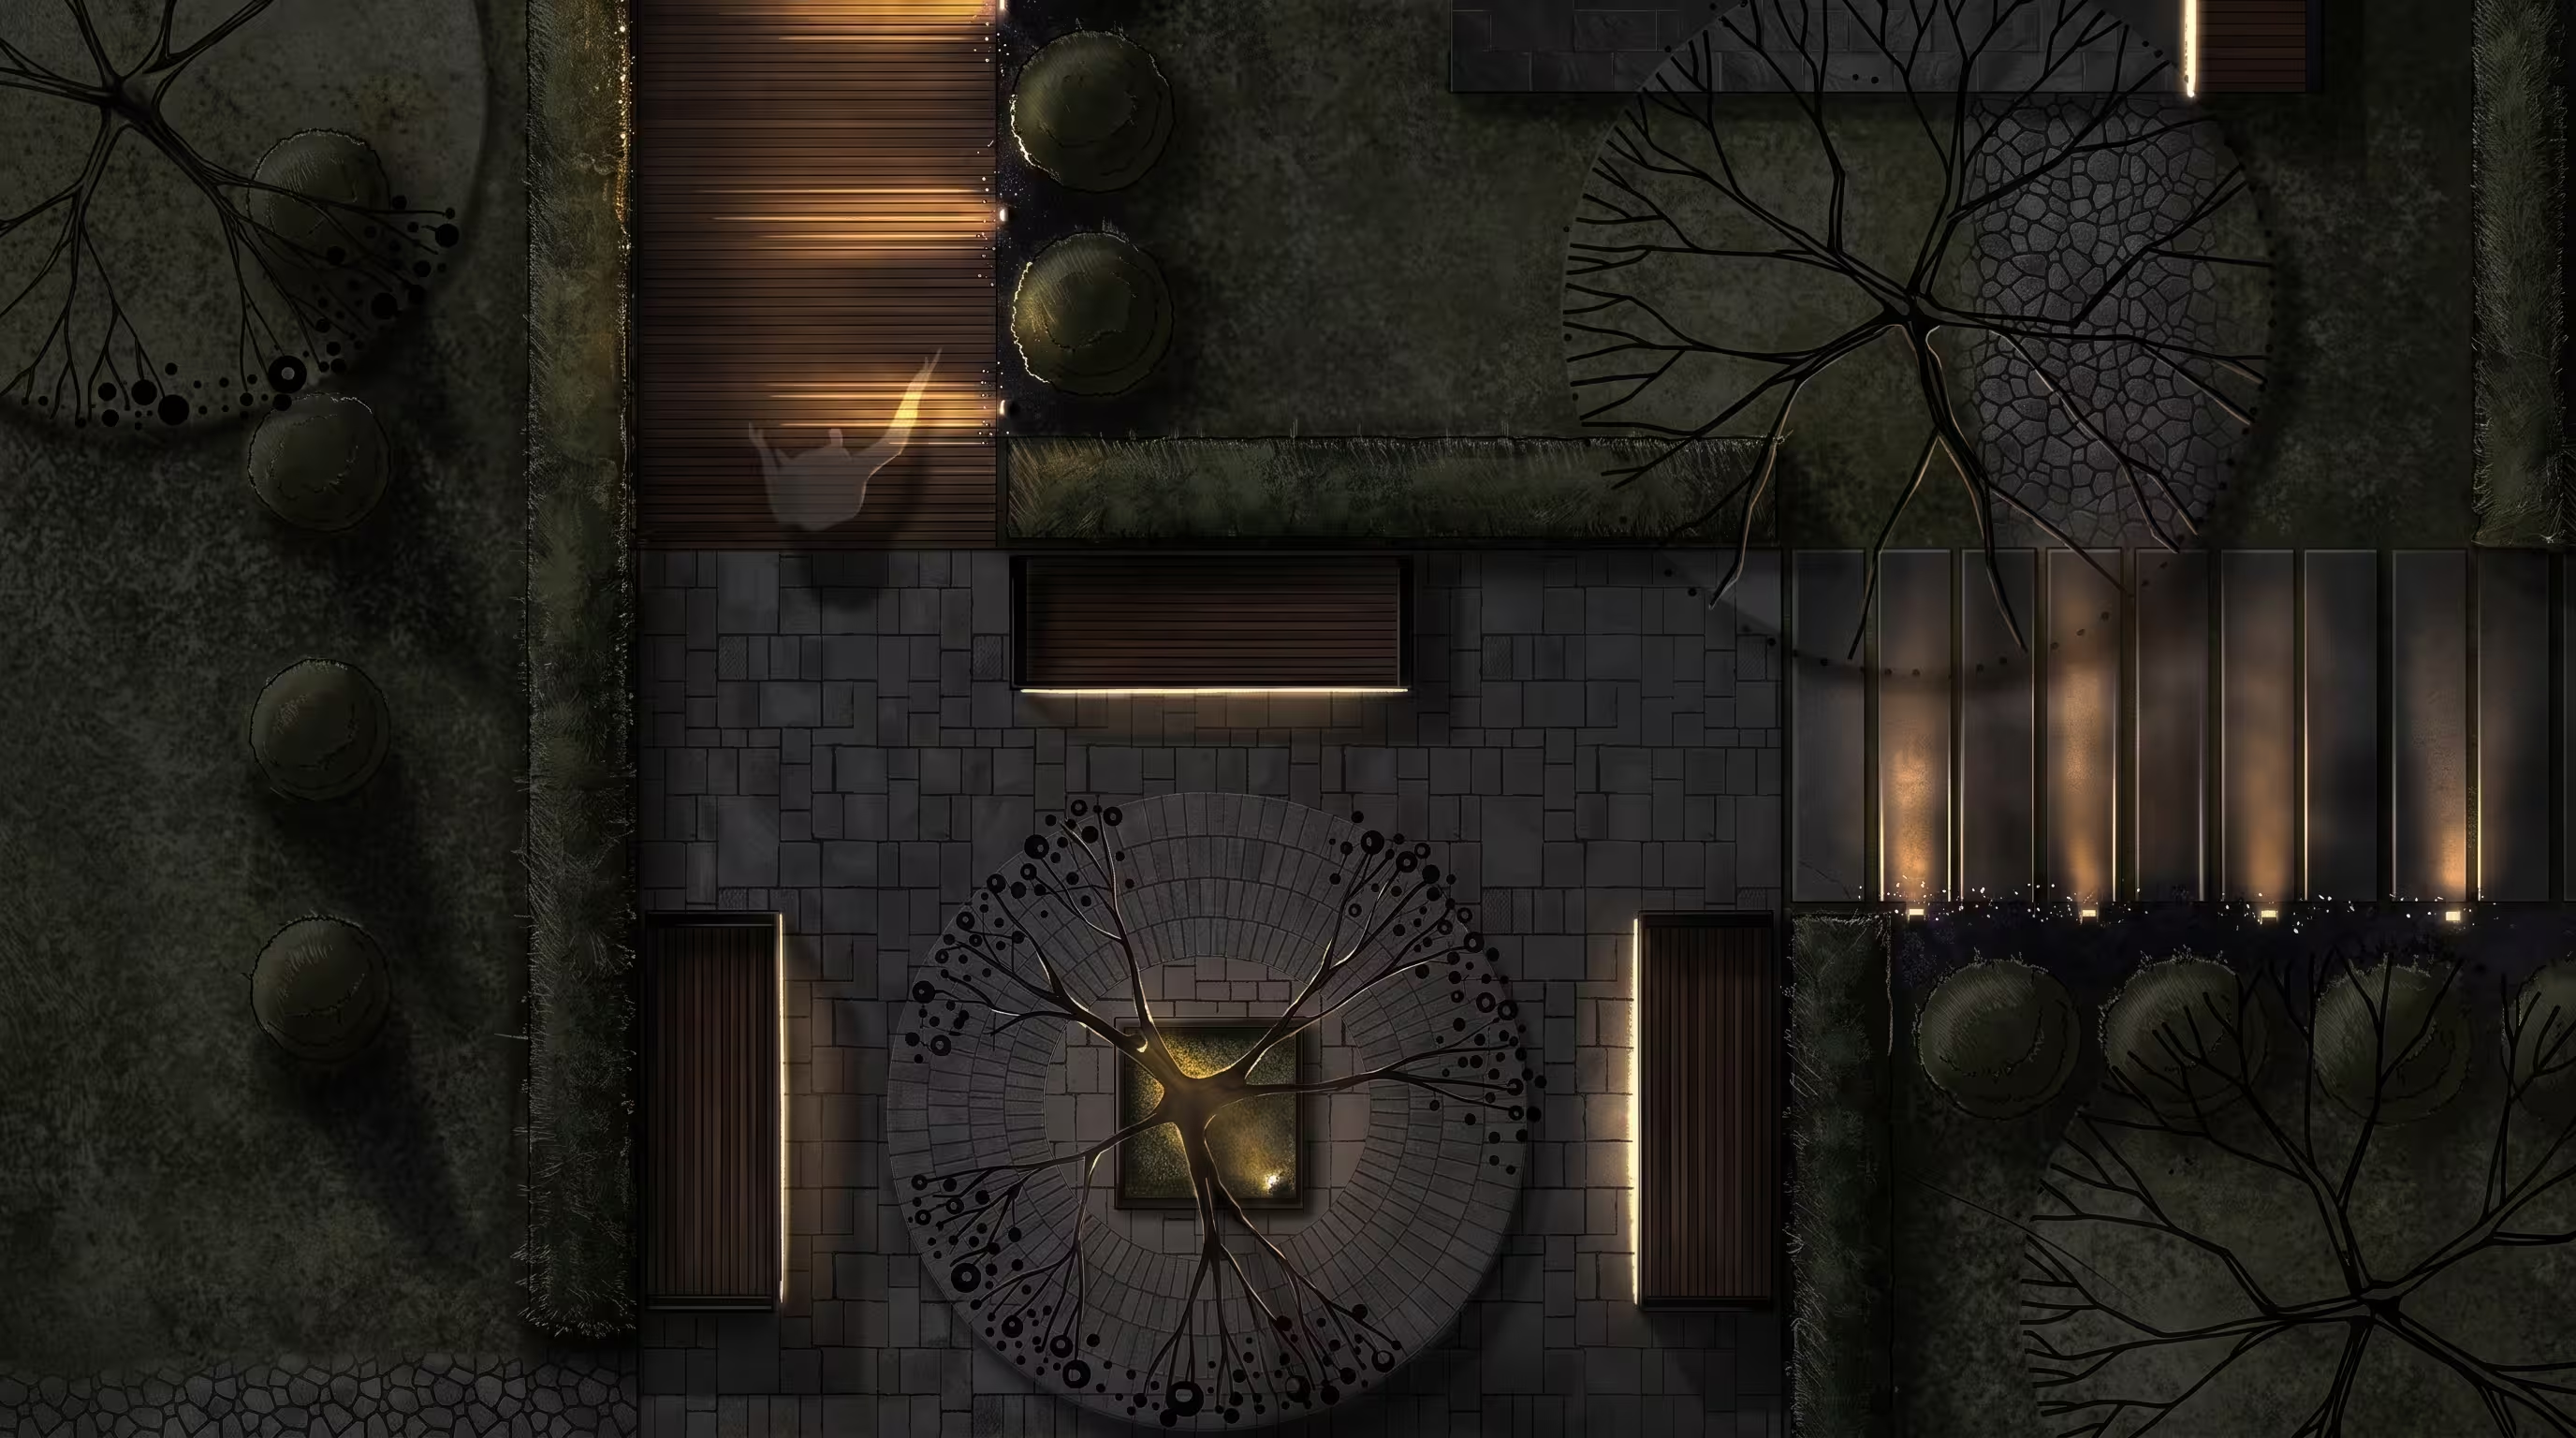
We design and complete the outdoor environment, including paving, greenery, lighting, and garden elements. This stage enhances the appearance, functionality, and comfort of the property.

landscaping-content-title

Outdoor Landscaping

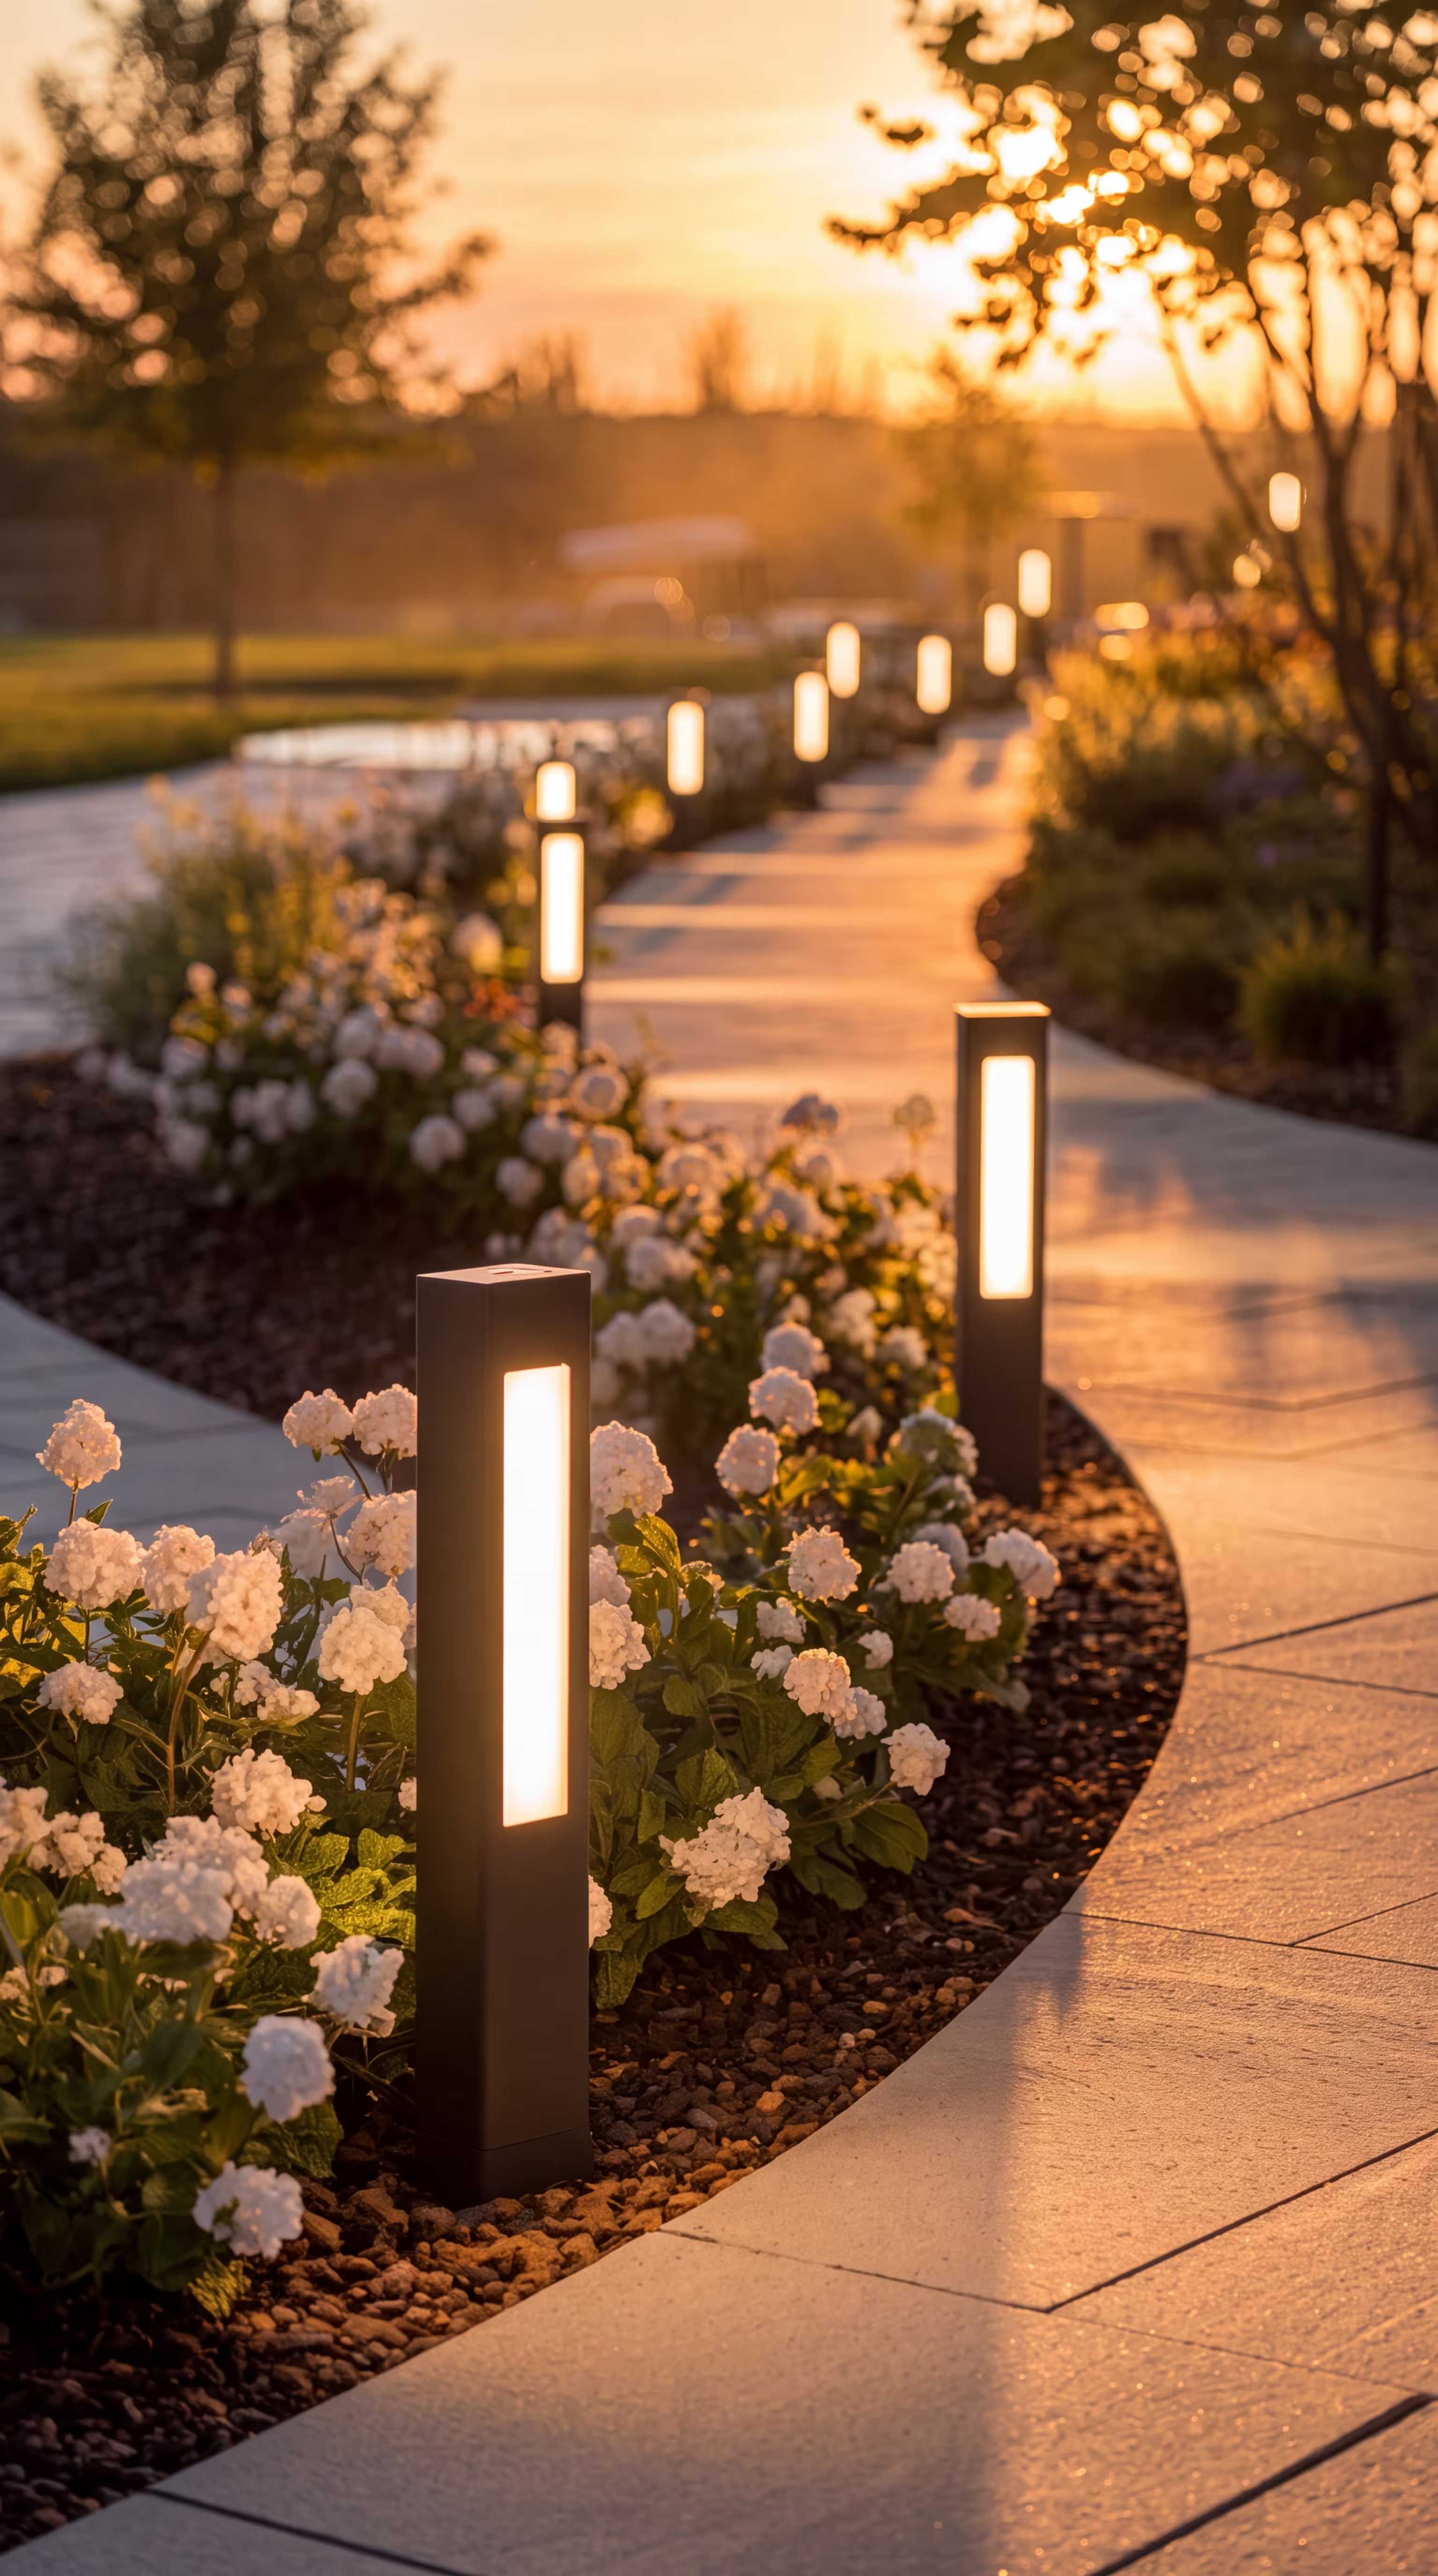
Outdoor Lighting

Outdoor Lighting

Architectural and garden lighting

Pathways

Pathways

Stone and paved garden paths

Automatic Irrigation

Automatic Irrigation

Smart watering system

Lawn

Lawn

Turf laying and seeding

Planting

Planting

Trees, shrubs and flower beds

Preserving Pine Trees

Preserving Pine Trees

Protection of existing pines

Terraces

Terraces

Outdoor terraces and decking

Fire Pit Area

Fire Pit Area

Outdoor fireplace and lounge zone

landscaping-contact-title

Your advertisinghere

This space can work for you

Advertising space

Reserved for Landscaping professionals

This spot is available for a business offering Landscaping services in this area.

20

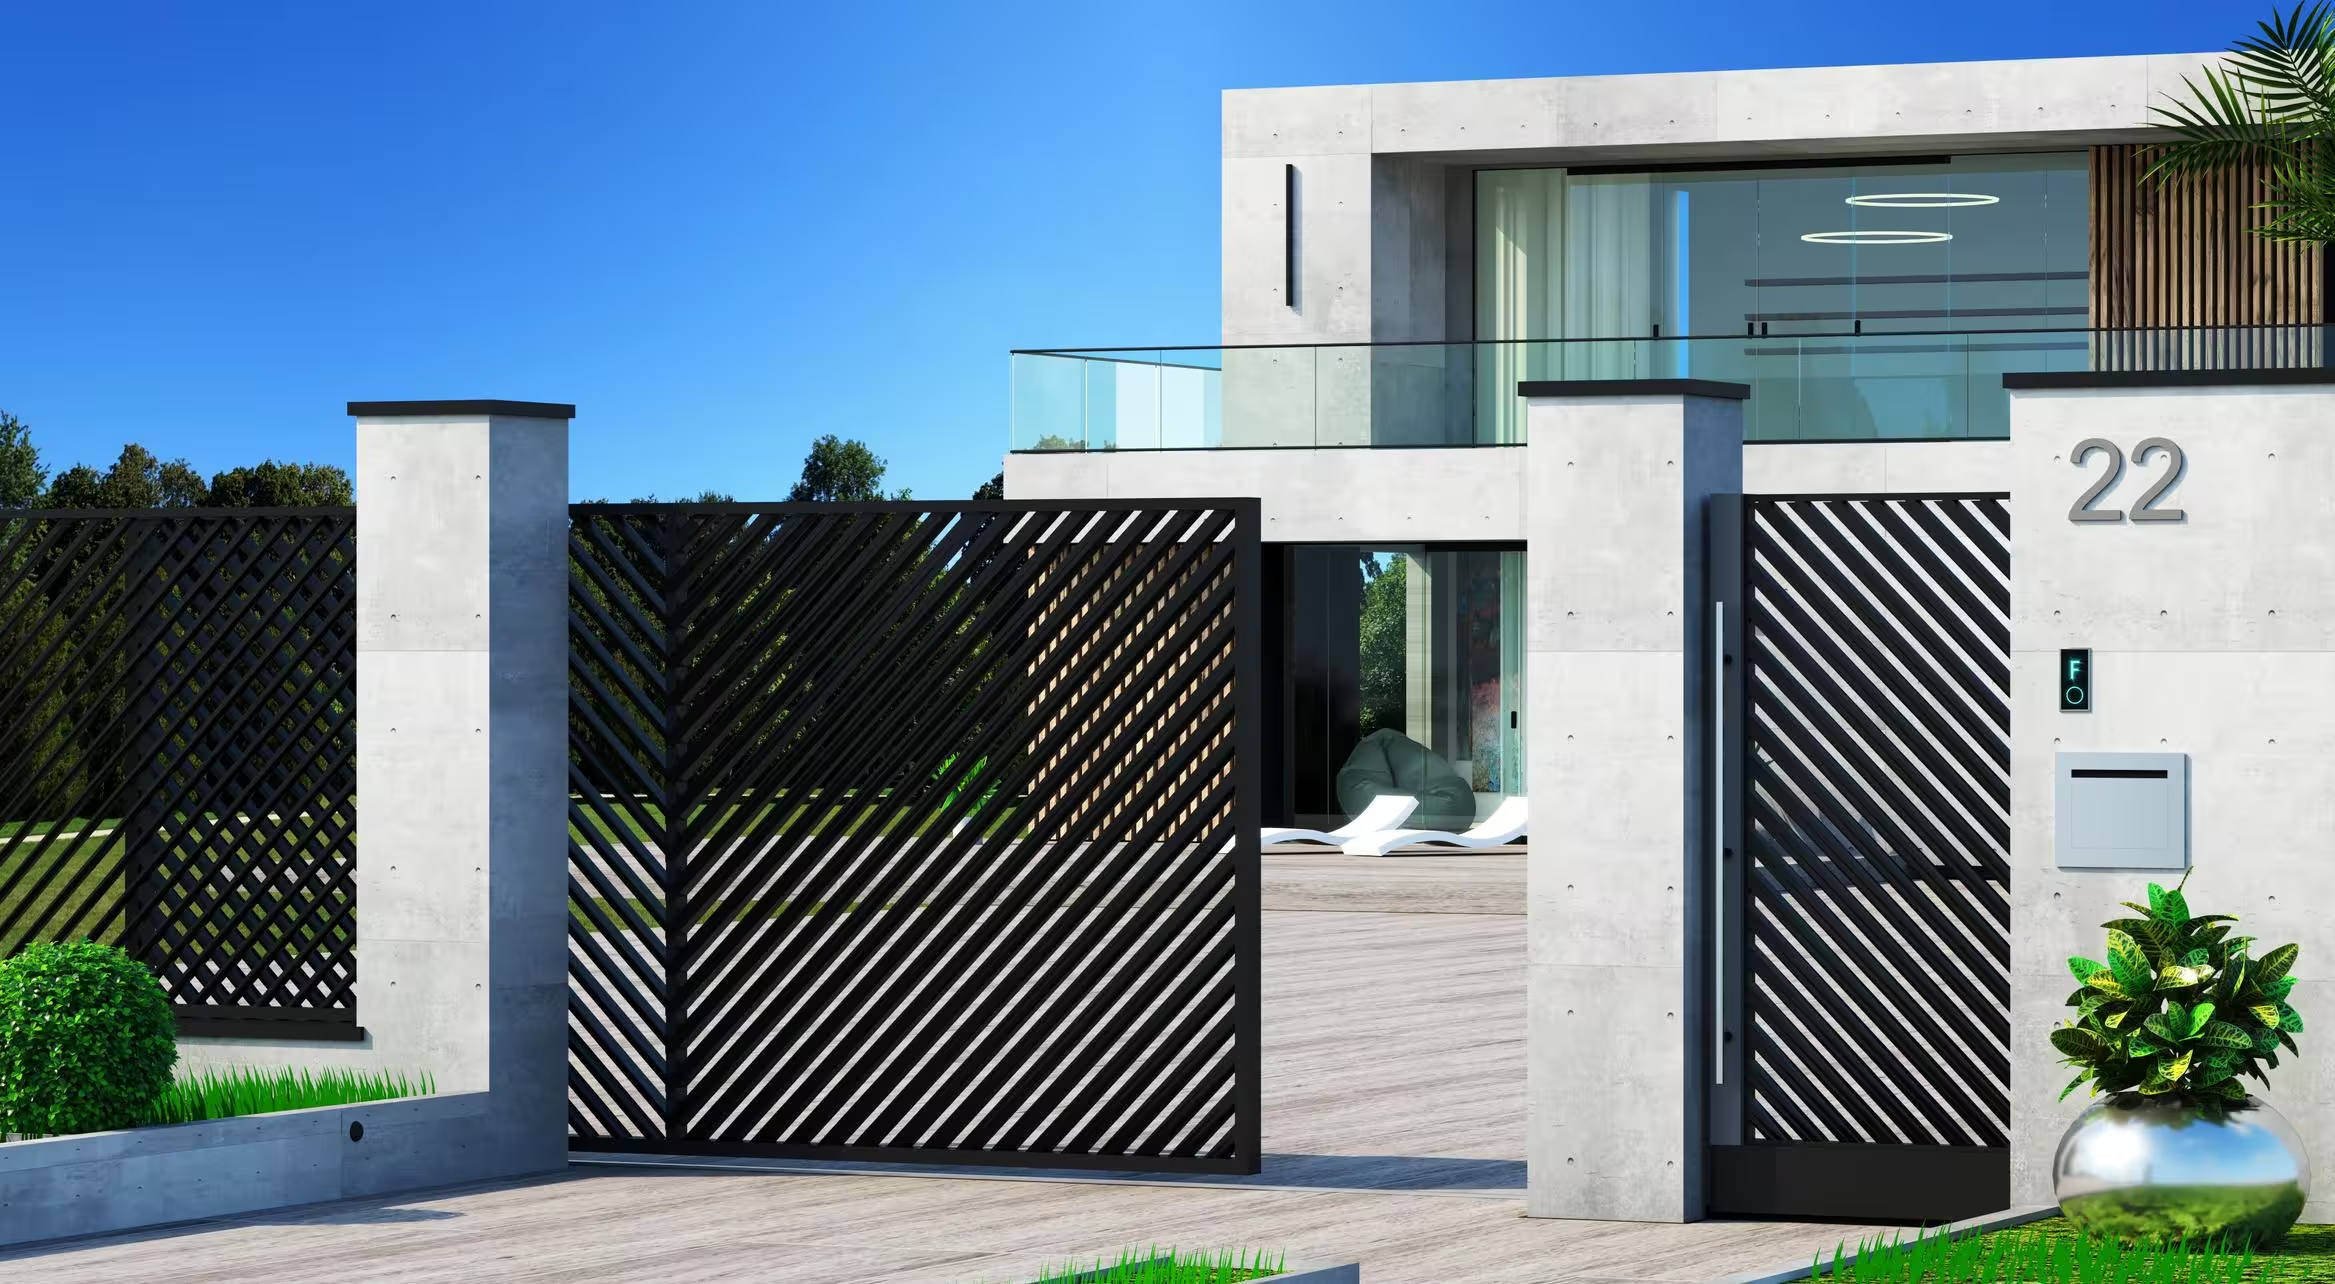
Fence and Gates

We install fences and gates to provide security, privacy, and convenient access to the property. This stage completes the boundaries of your home and enhances its overall appearance.

fence-and-gates-content-title

Security & Privacy

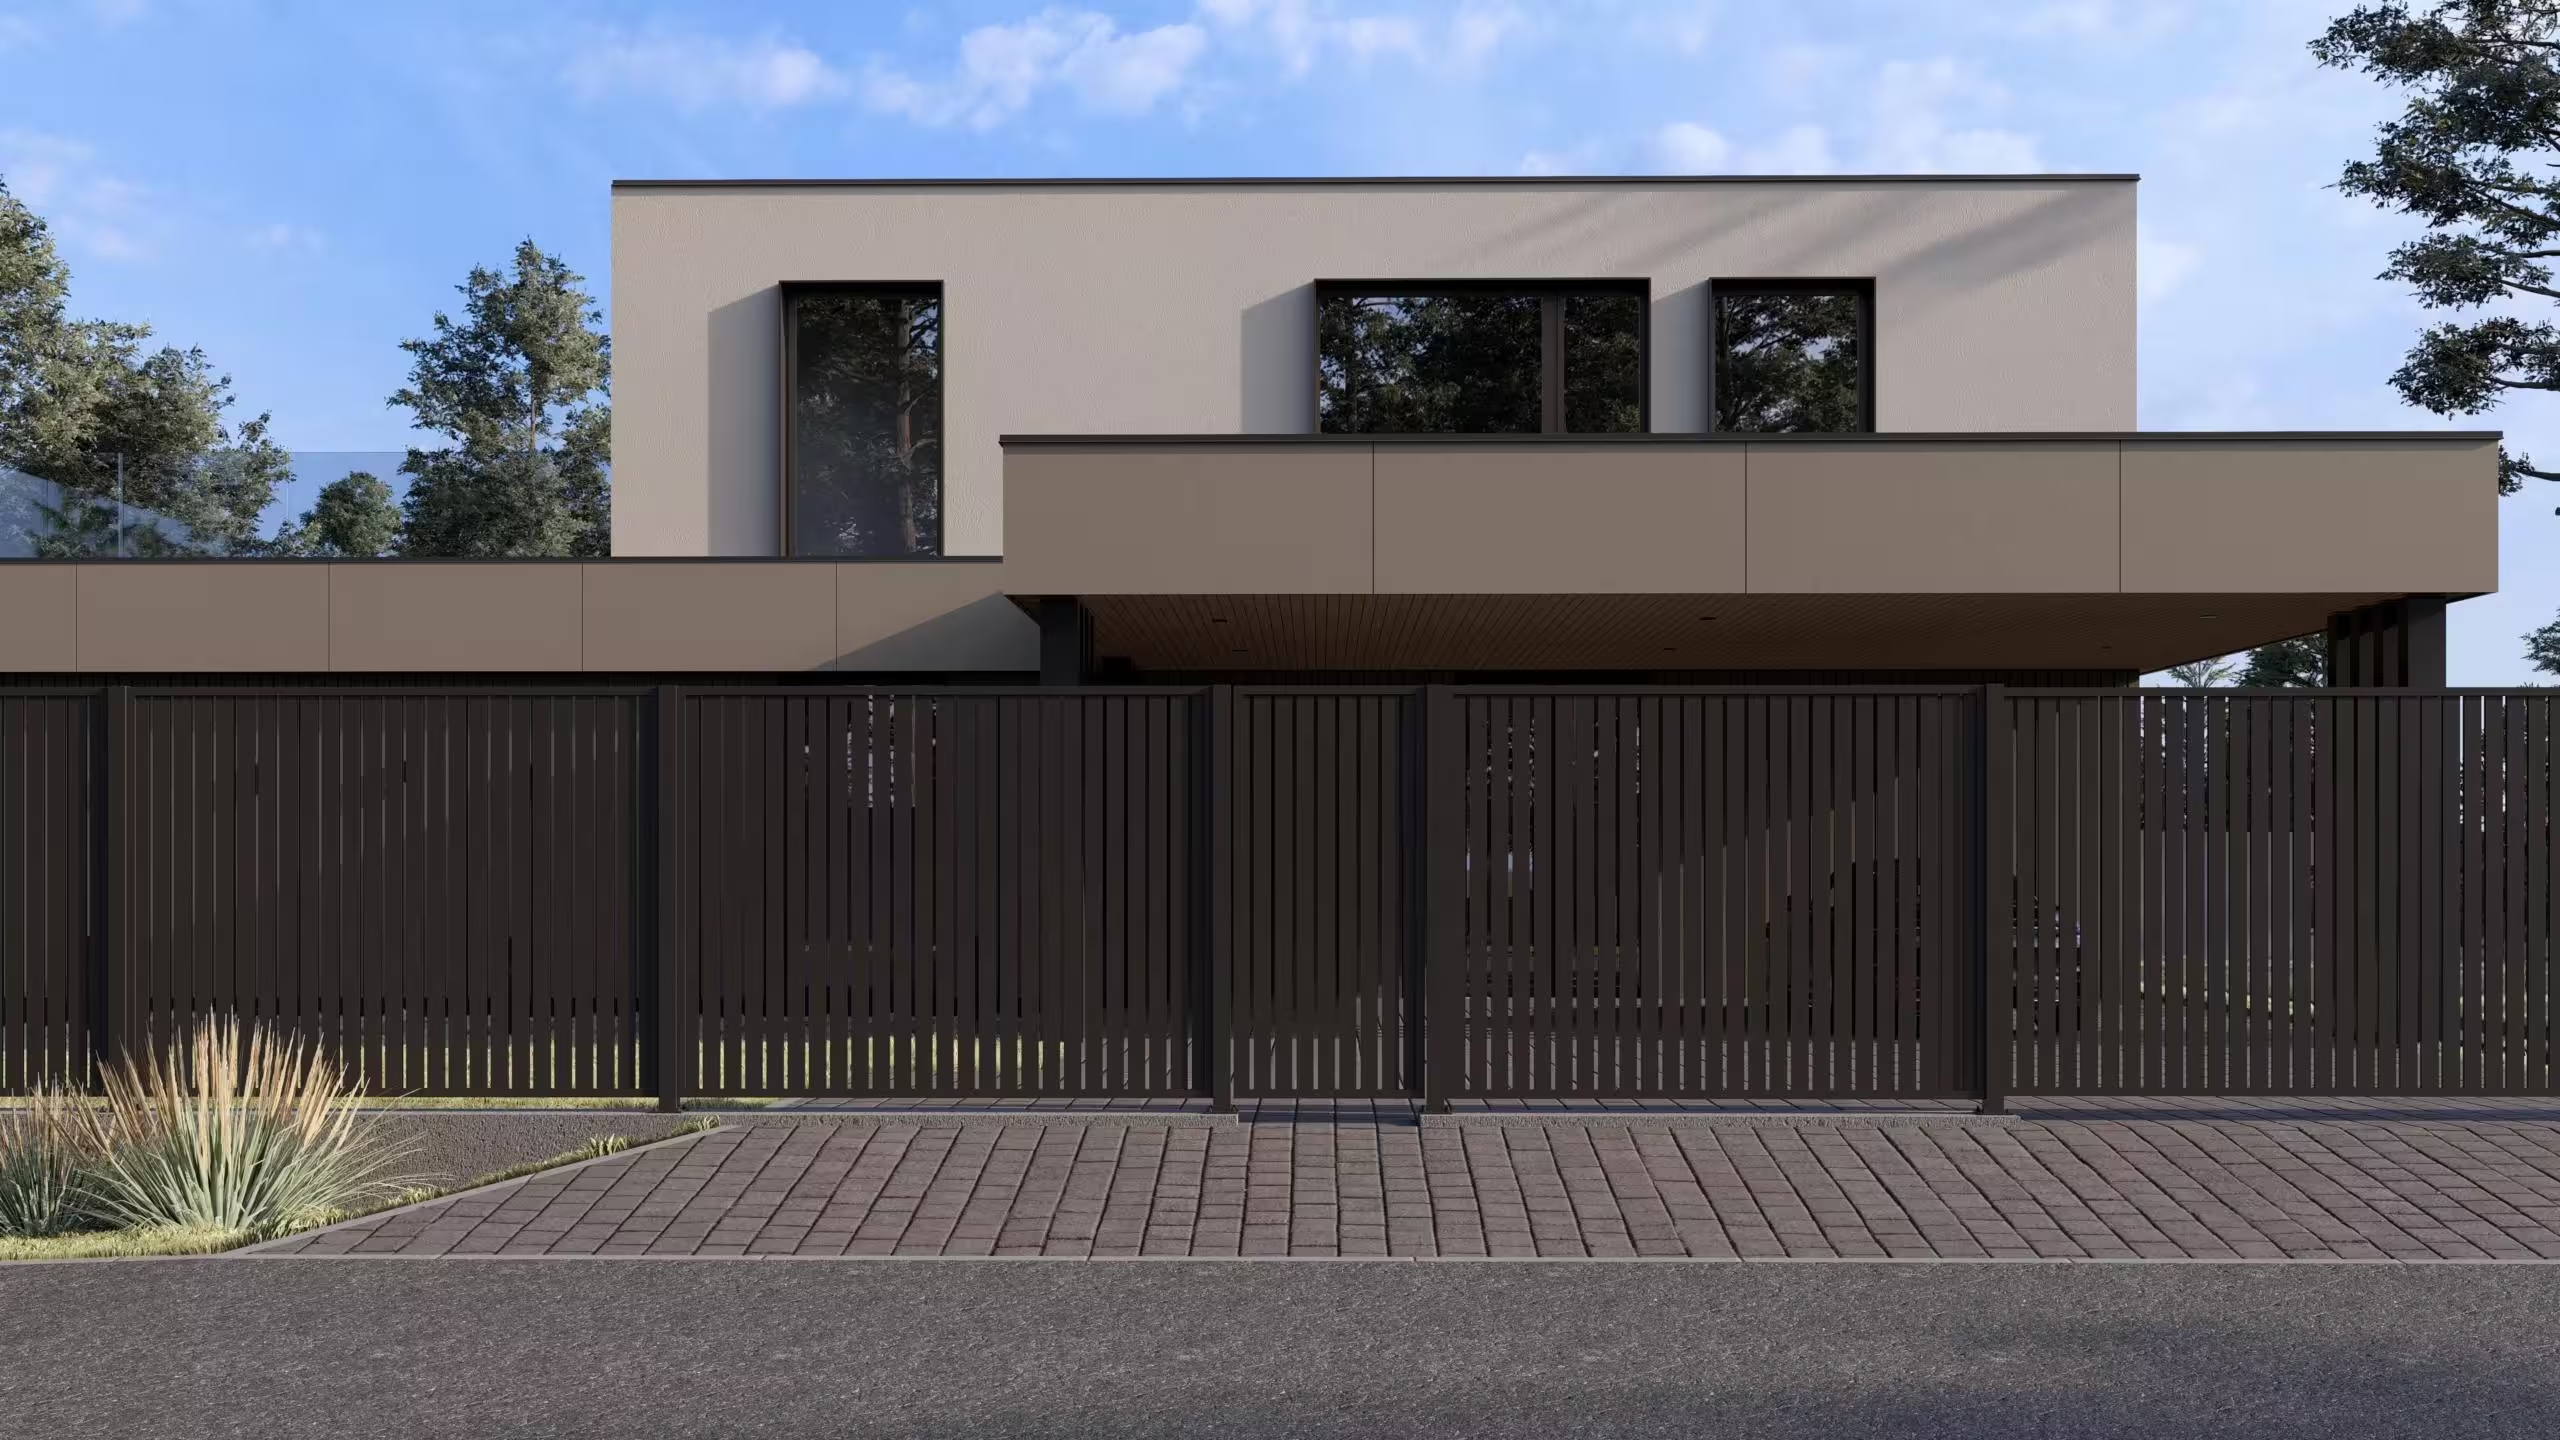
Vertical metal fencing

Vertical metal fencing

Combines security with a minimalist design for modern architecture.

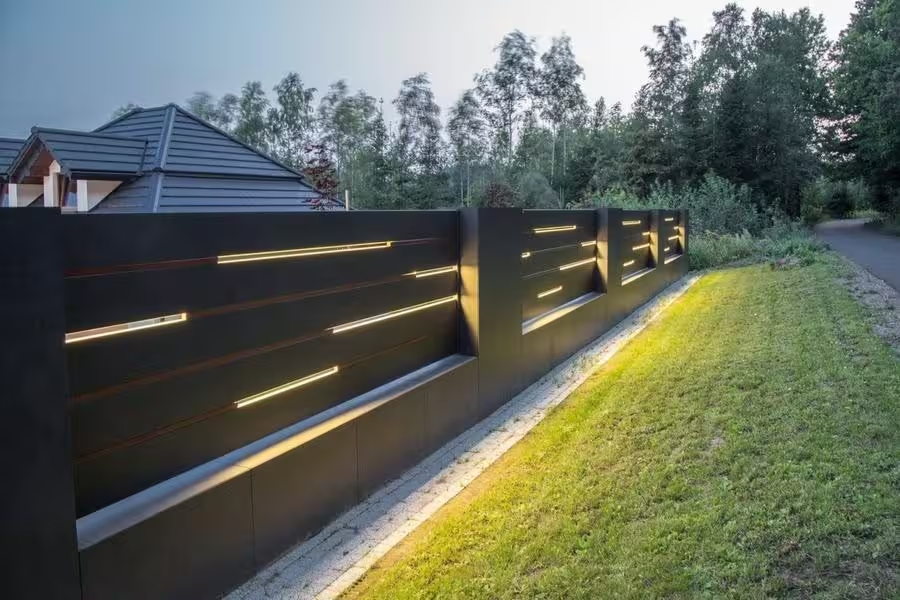
Hidden lighting

Hidden lighting

Smart lighting solutions enhance security and showcase the property’s architectural details at night.

Automatic gates

Automatic gates

Automatic gates provide convenient and secure access to the property. They can be operated remotely and integrated with smart home systems.

fence-and-gates-contact-title

Your advertisinghere

This space can work for you

Advertising space

Reserved for Fence and Gates professionals

This spot is available for a business offering Fence and Gates services in this area.

21

Final Inspections

We conduct comprehensive inspections of all construction, engineering, and safety systems to ensure everything meets required standards. This stage confirms that the house is ready for approval and occupancy.

final-inspections-content-title

Final Inspections

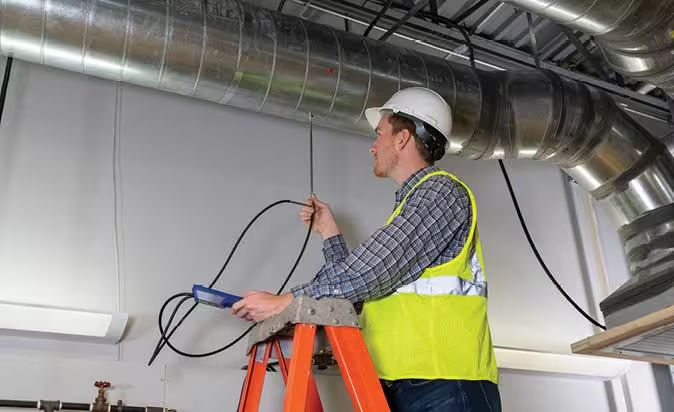
  1. Ventilation

    Ventilation

    All ventilation systems are inspected to verify efficient air circulation and a healthy indoor environment.

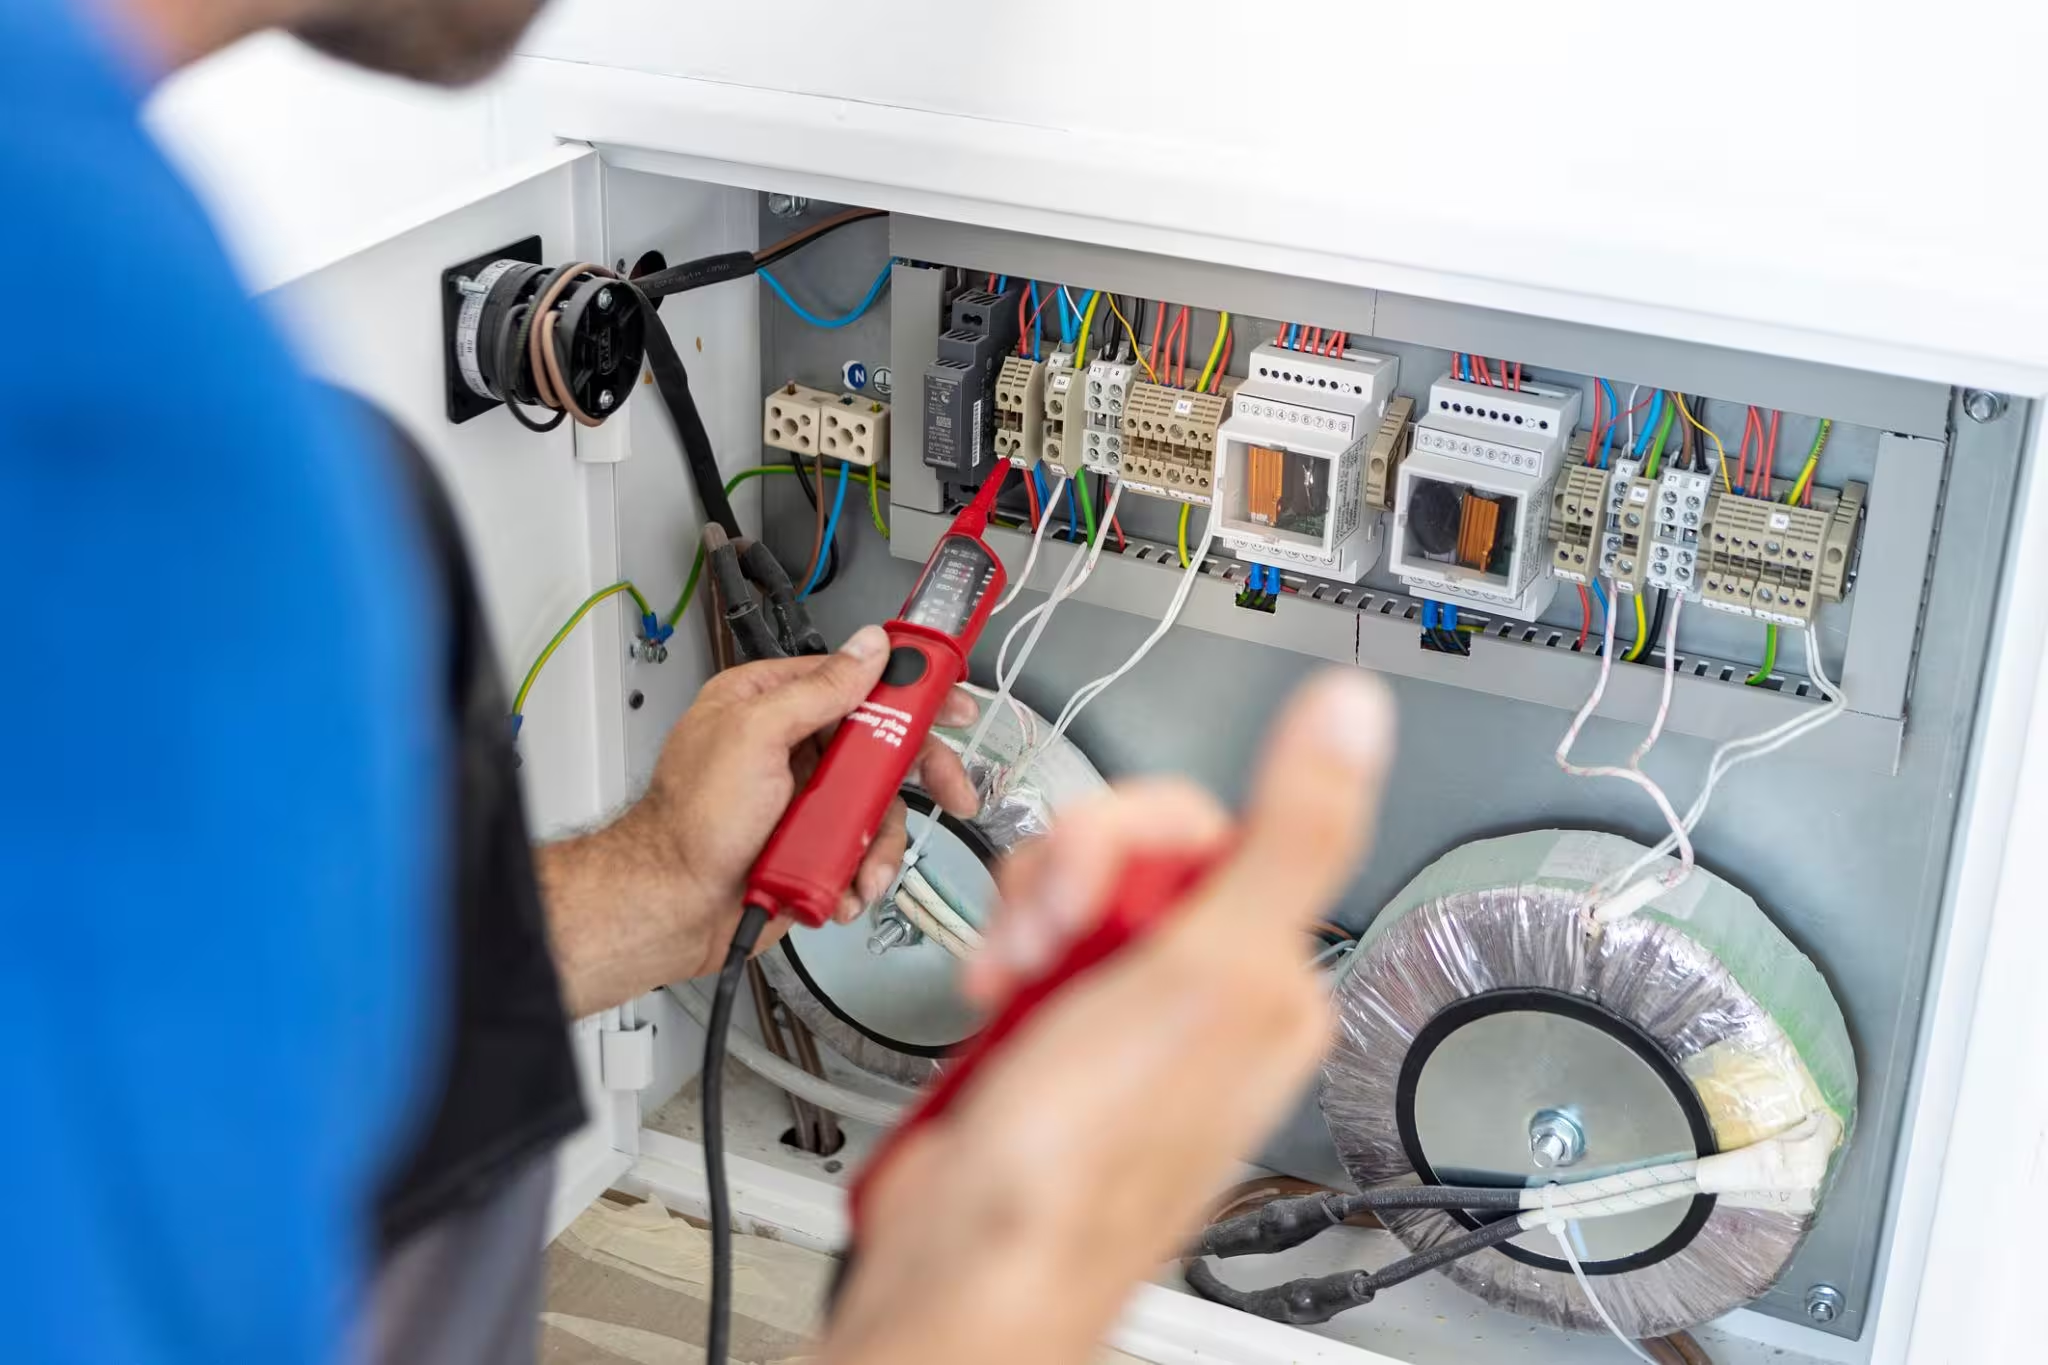
  2. Electrical systems

    Electrical systems

    All wiring, sockets, and distribution panels are inspected for safety and compliance. Load performance and protection devices are tested to ensure reliable operation.
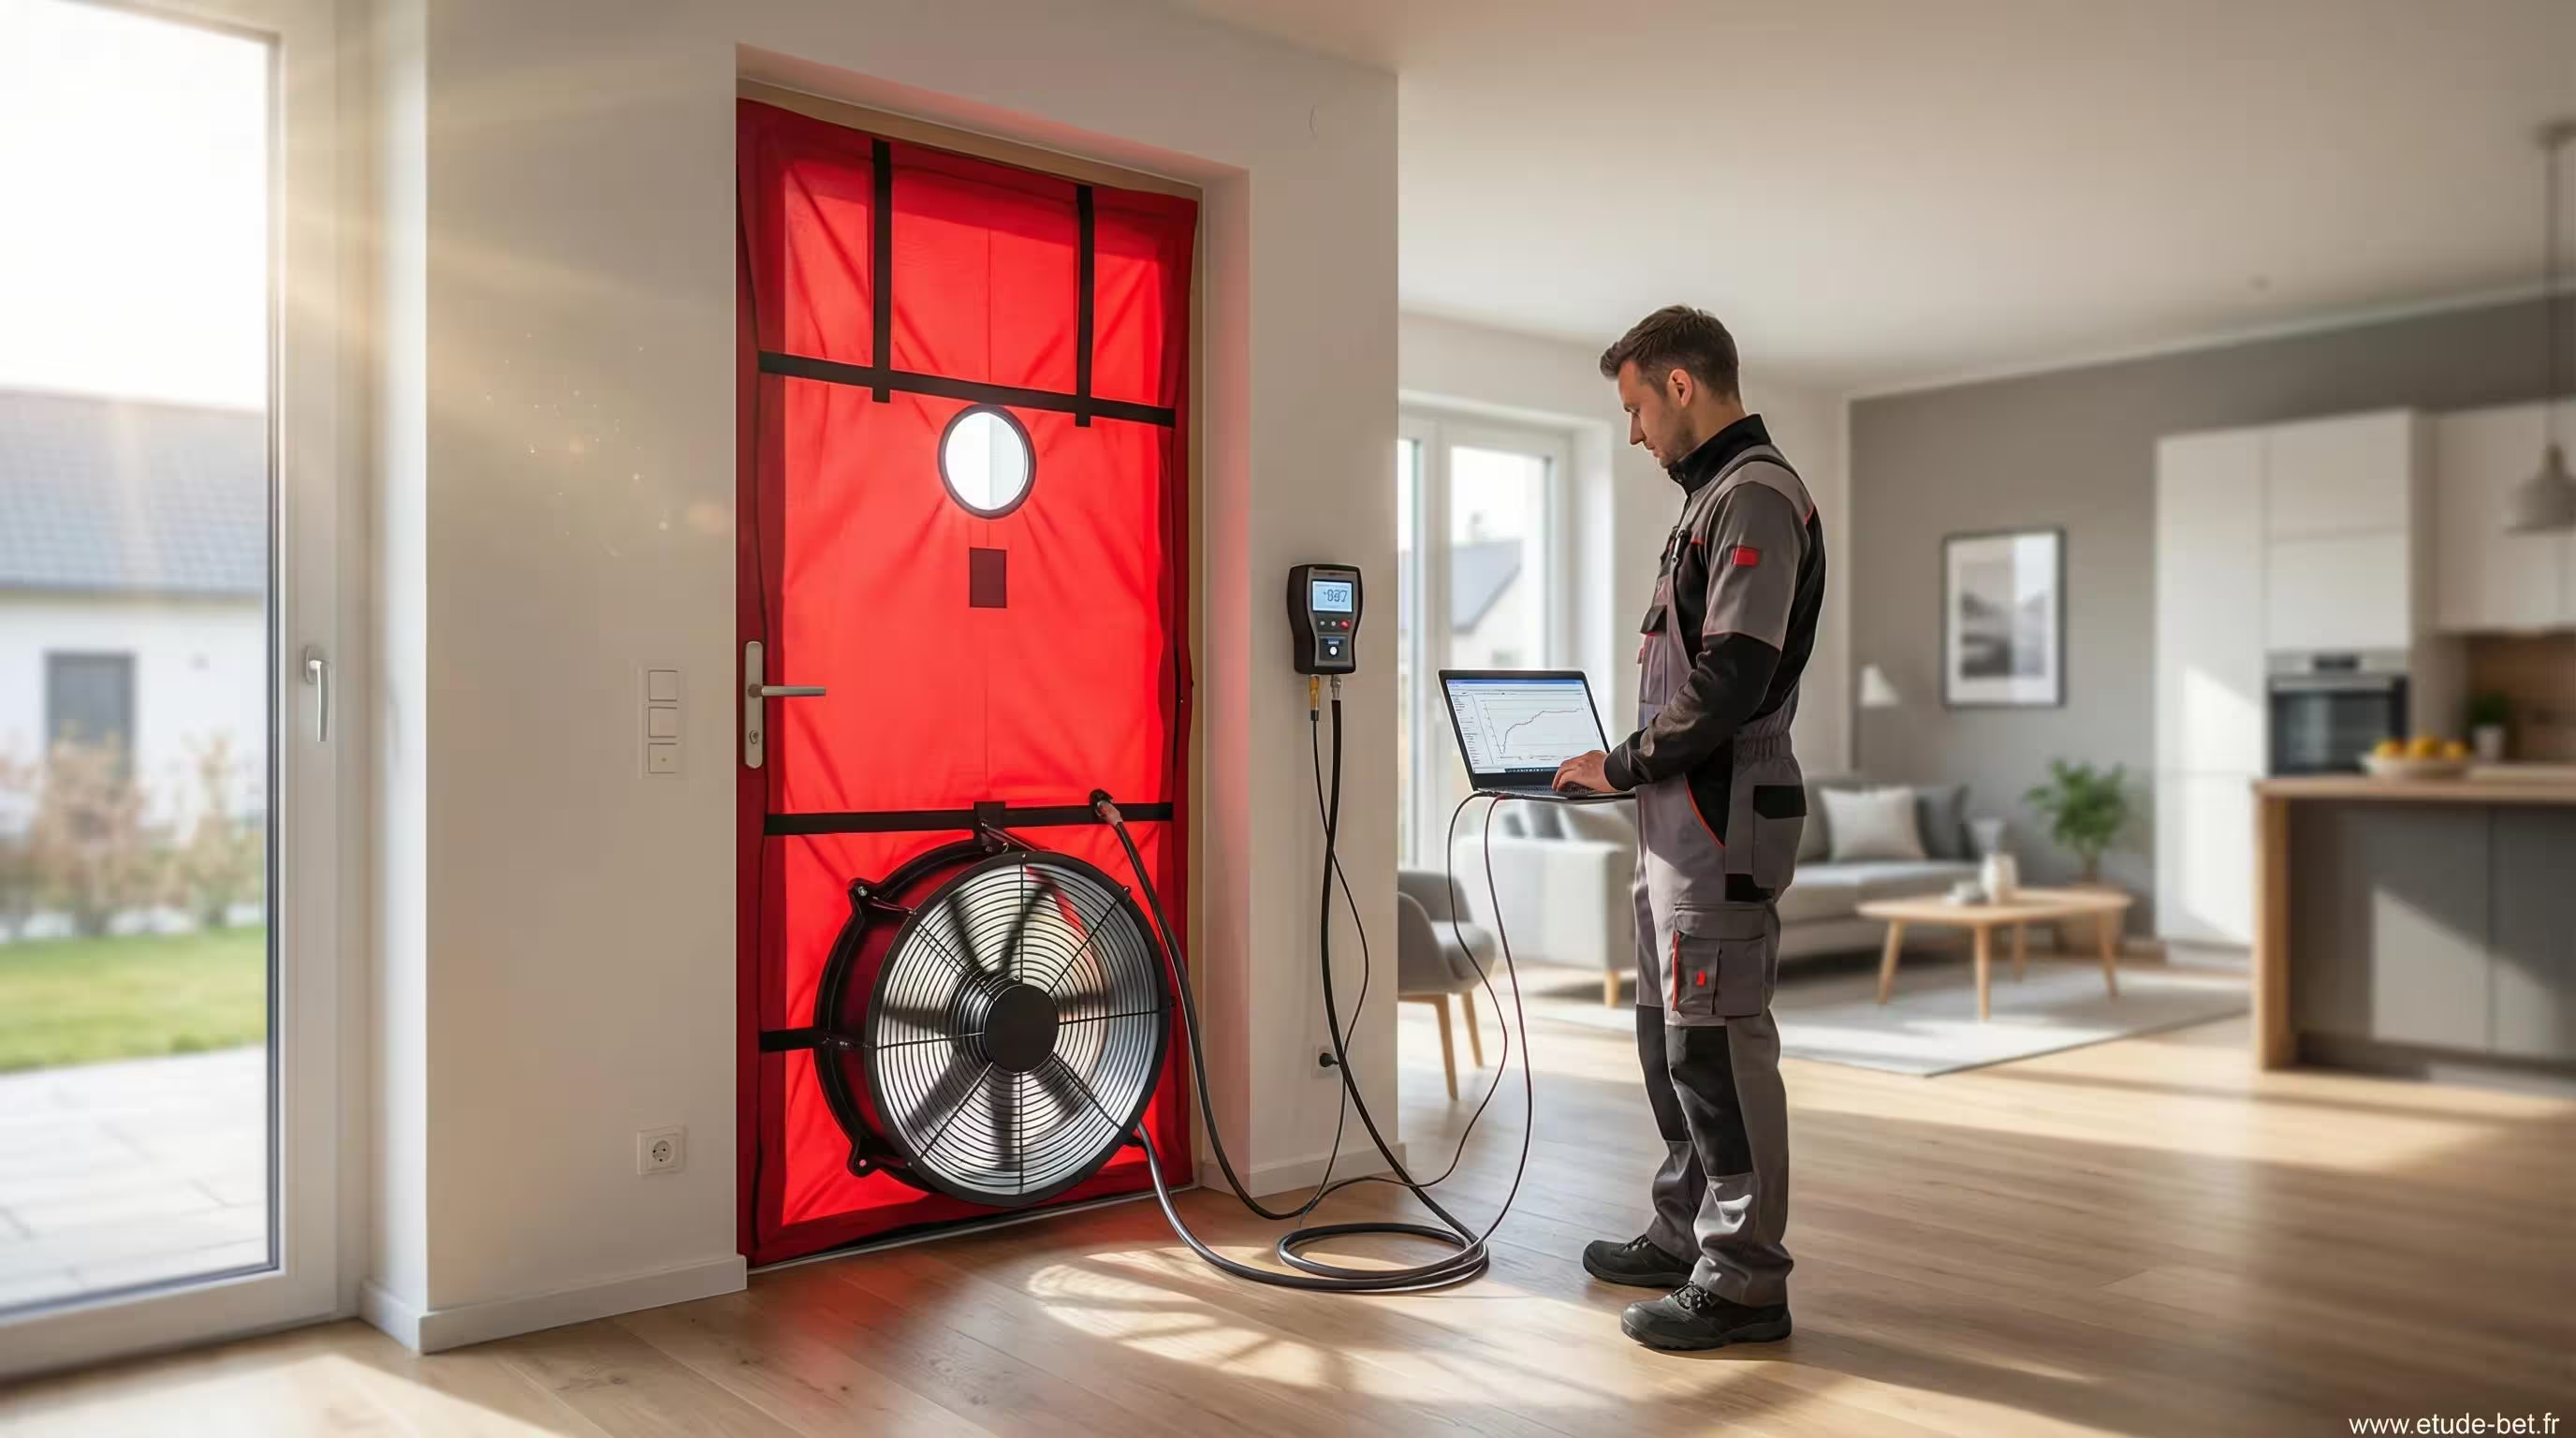
  3. Airtightness

    Airtightness

    The building’s airtightness is tested to identify any air leakage points. This is important for energy efficiency and reducing heat loss.

  4. Heating

    Heating

    The system is checked for reliable performance, uniform heating, and optimal temperature control across the entire home.

  5. Drainage

    Drainage

    Systems are tested to ensure effective water management and consistent performance throughout the property.

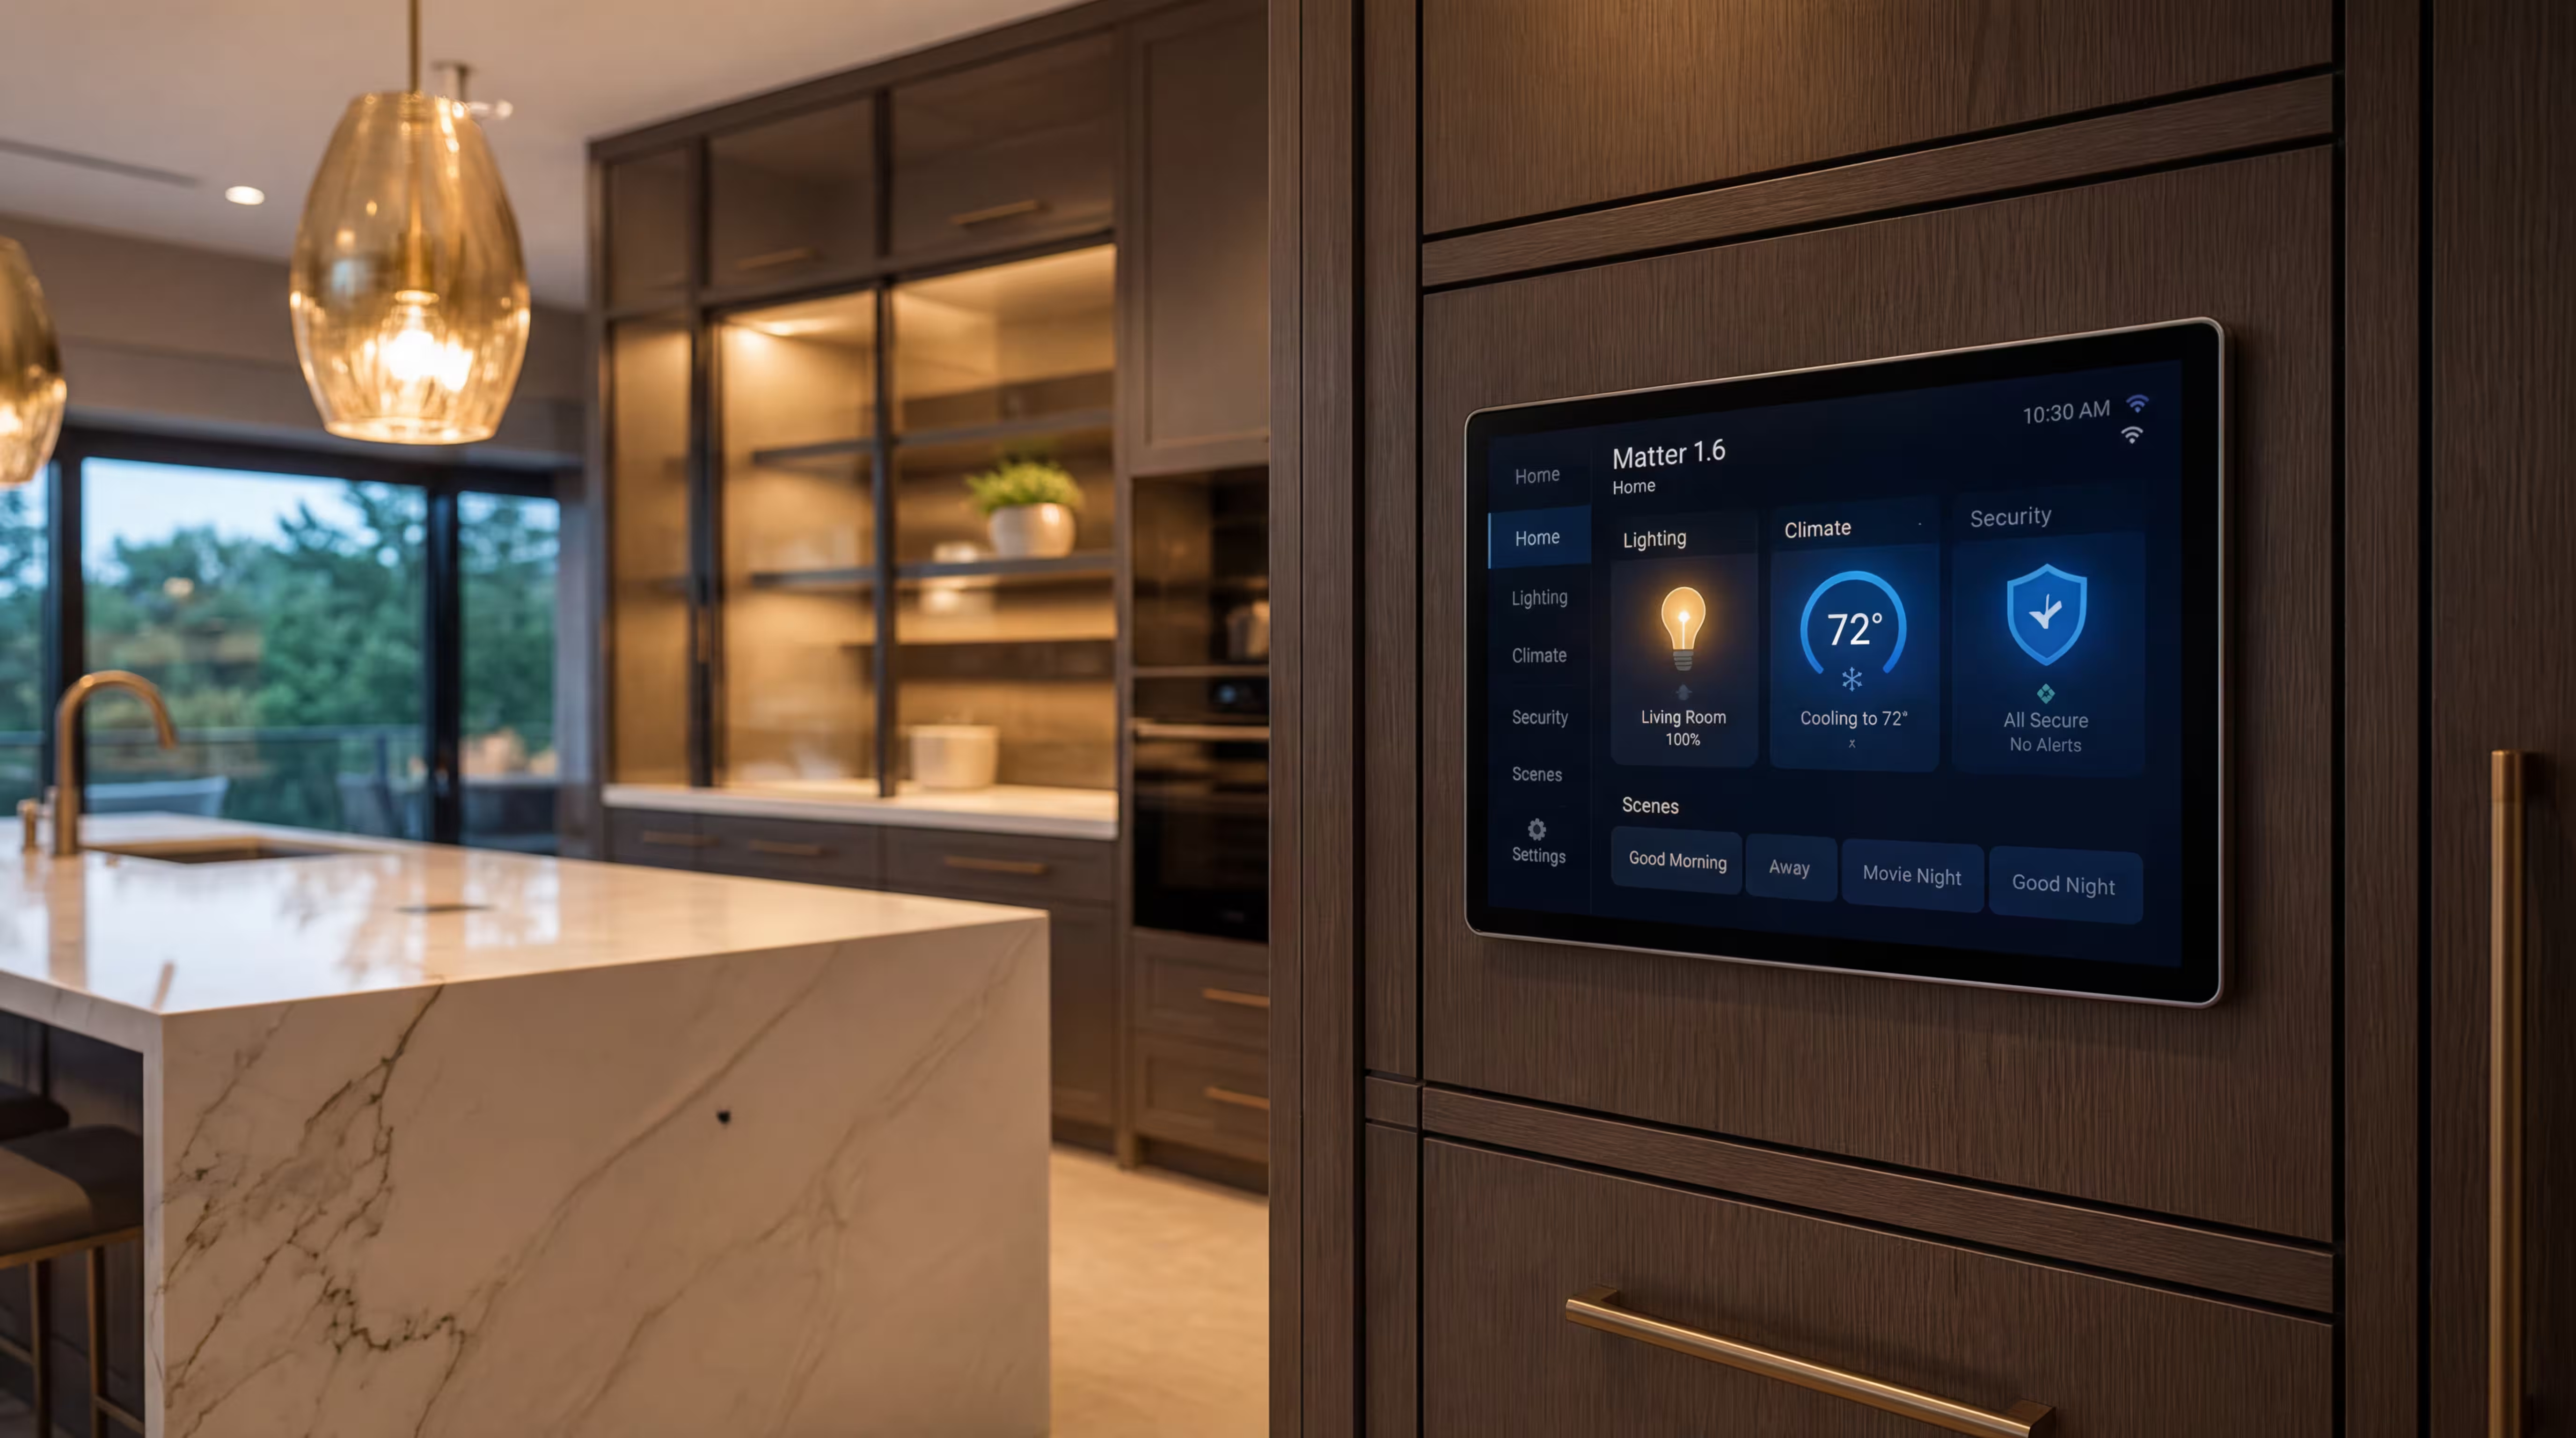
  6. Smart home systems

    Smart home systems

    All automated home systems are tested for correct integration and performance.

final-inspections-contact-title

Your advertisinghere

This space can work for you

Advertising space

Reserved for Final Inspections professionals

This spot is available for a business offering Final Inspections services in this area.

22

Commissioning the House

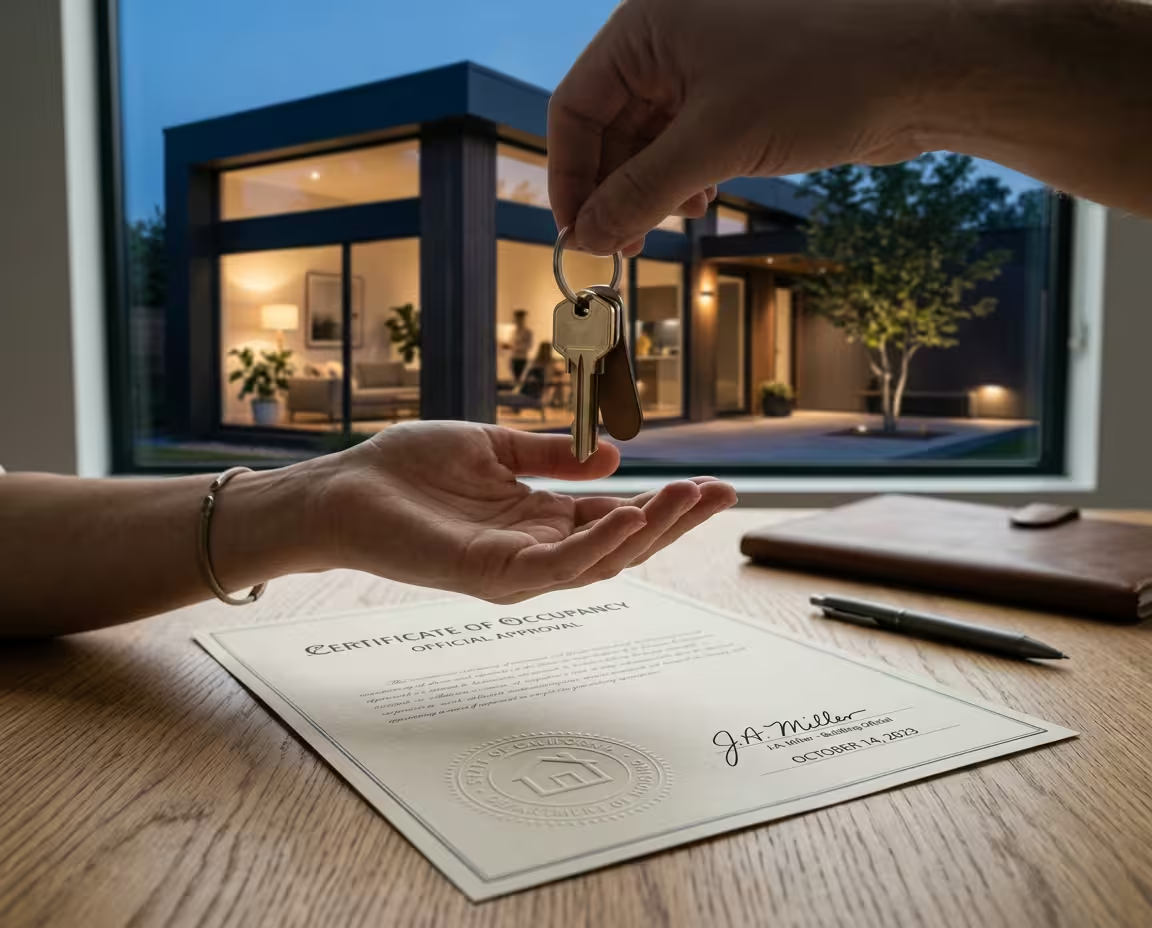
We complete the final approval process and obtain all necessary documents for legal occupancy. This stage officially marks the completion of your home and its readiness for living.

commissioning-the-house-content-title

Final Handover & Legal Approval

Official completion documents

Official completion documents

They certify that the project meets all approved requirements, inspections, and legal standards, allowing the property to receive final approval for use.

Occupancy approval

Occupancy approval

This document confirms that the house is safe and suitable for living and can be legally occupied.

Cadastral registration

Cadastral registration

This is the official registration of the property in the state cadastral system. It assigns the building a unique identification number and records its legal status and boundaries.

commissioning-the-house-contact-title

Your advertisinghere

This space can work for you

Advertising space

Reserved for Commissioning the House professionals

This spot is available for a business offering Commissioning the House services in this area.

23

Total in Months

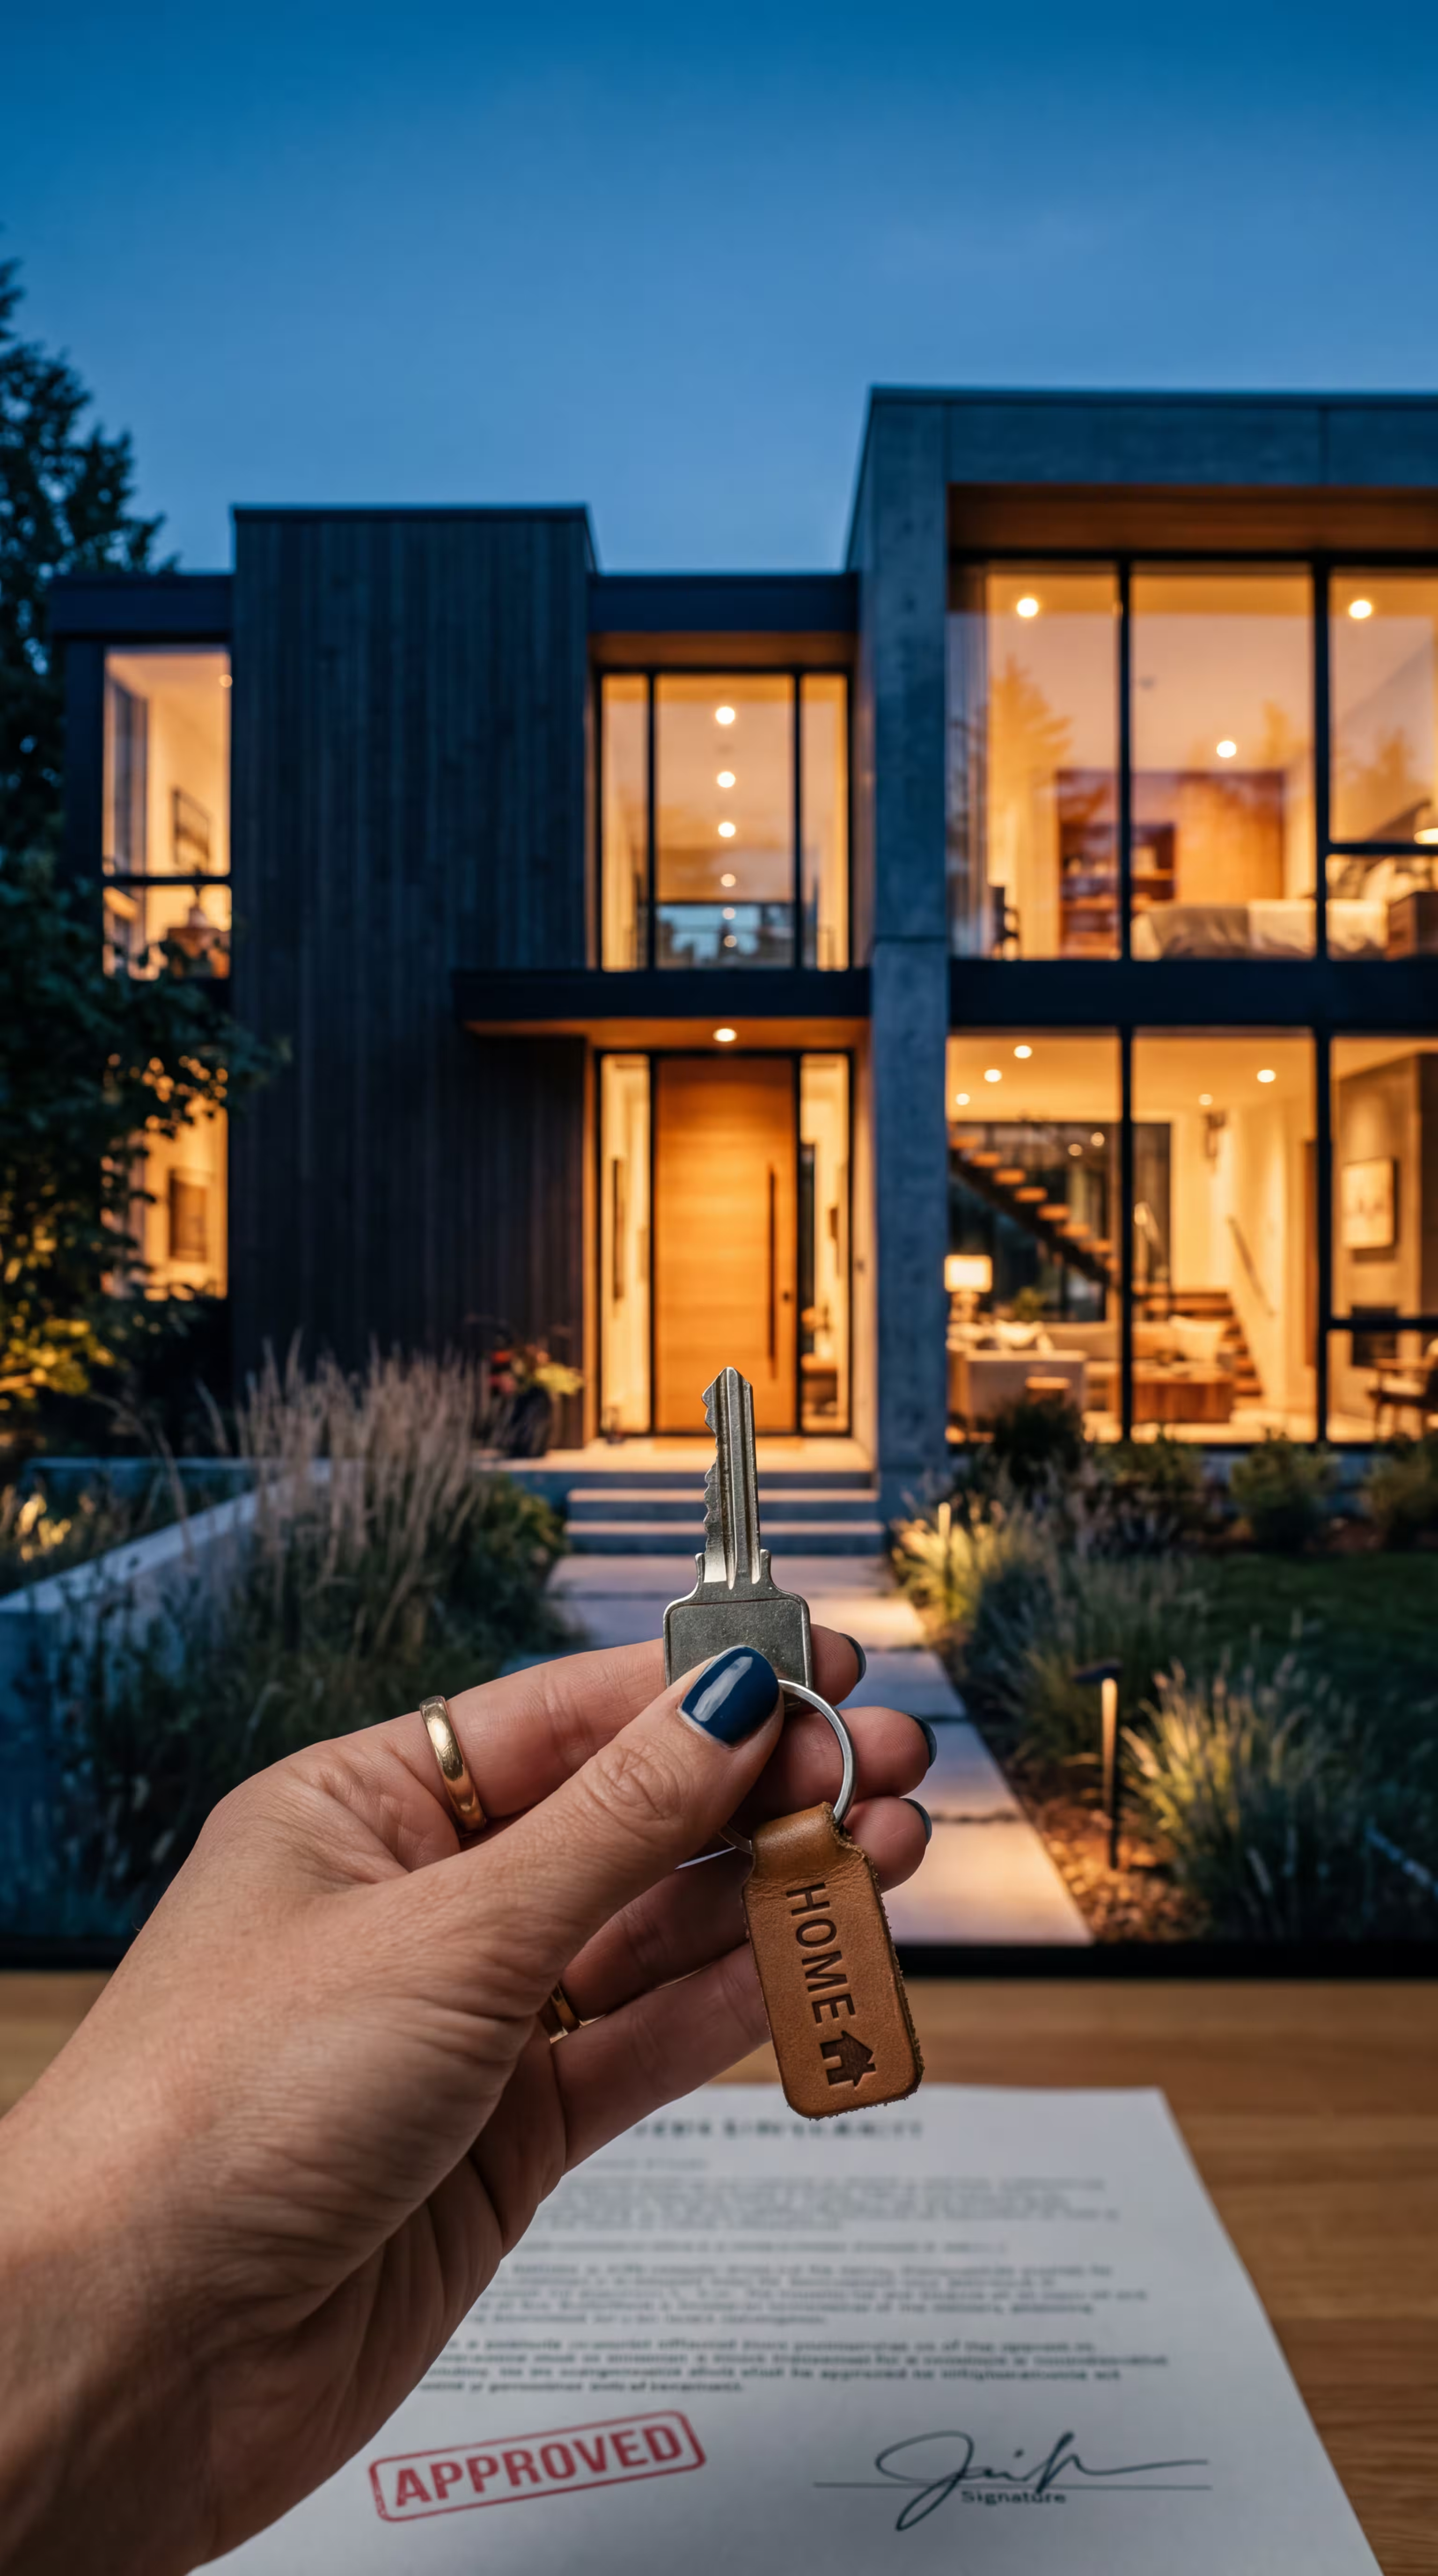
You receive the keys and move into your fully completed home. This final stage marks the beginning of enjoying your new living space with family and friends.

total-in-months-content-title

Only after all previous stages

  • Furniture

    Placement and arrangement of all interior furniture

  • Decor

    Styling with decorative elements and accents

  • Lighting adjustments

    Fine tuning of lighting intensity and atmosphere

  • Textiles

    Curtains, fabrics, and soft interior materials setup

  • Final styling

    Final aesthetic touches and home completion styling

Months 1-3

Months 1-3

Vision & Land Acquisition

  • Land purchase
  • Topography
  • Geology
  • Concept design
Months 4-8

Months 4-8

Architecture & Approvals

  • Architectural project
  • Permits
  • Visualizations
Months 9-18

Months 9-18

Build & Structure

  • Structural construction
  • Facade
  • Windows
Months 19-24

Months 19-24

Finish & Smart Living

  • Interior
  • Landscaping
  • Smart home installation
total-in-months-contact-title

Your advertisinghere

This space can work for you

Advertising space

Reserved for Total in Months professionals

This spot is available for a business offering Total in Months services in this area.